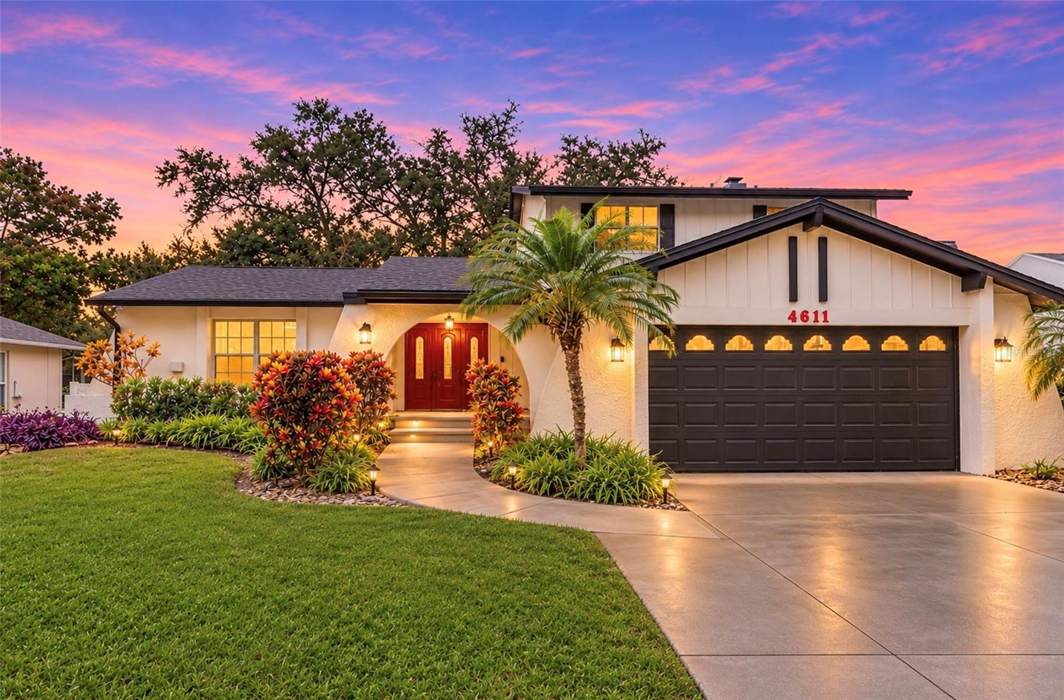
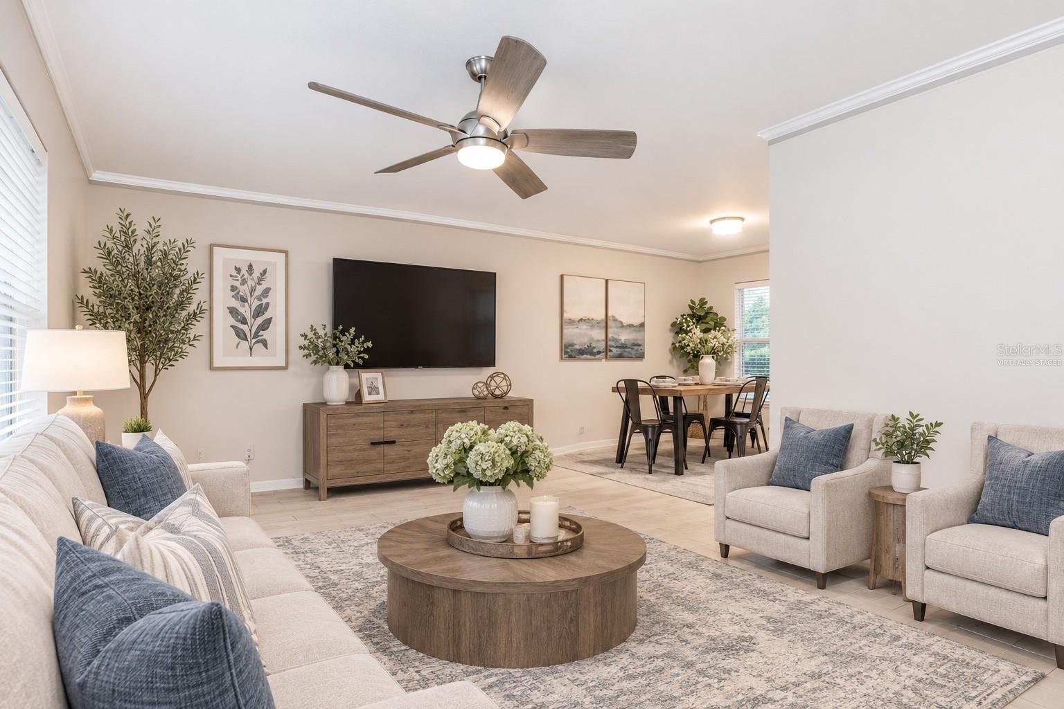
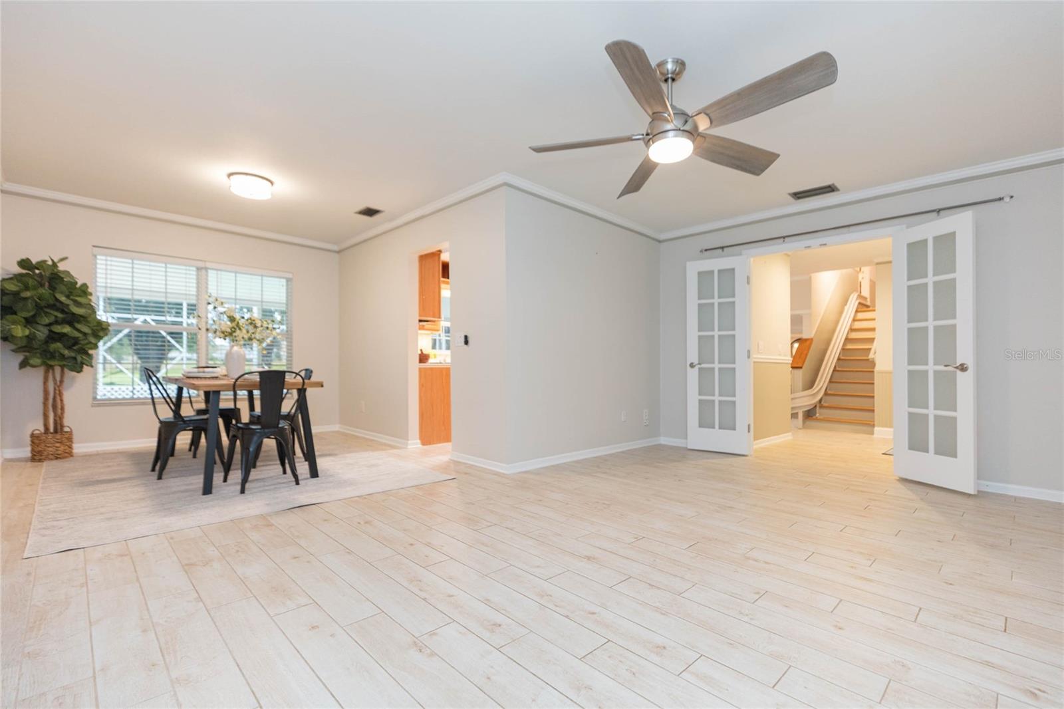
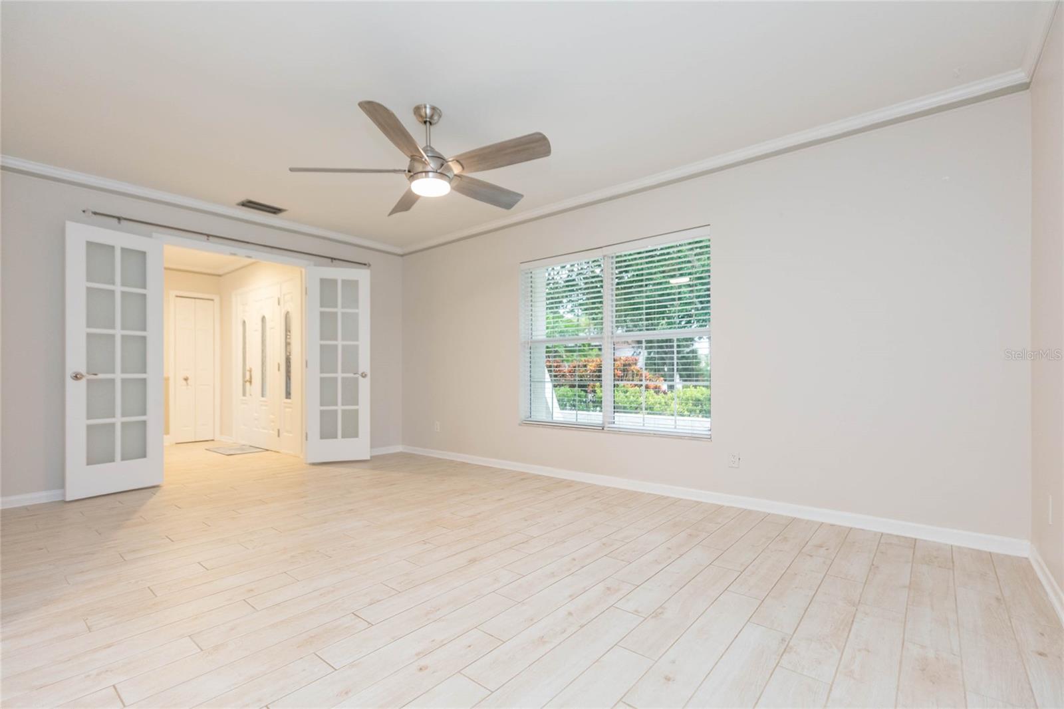
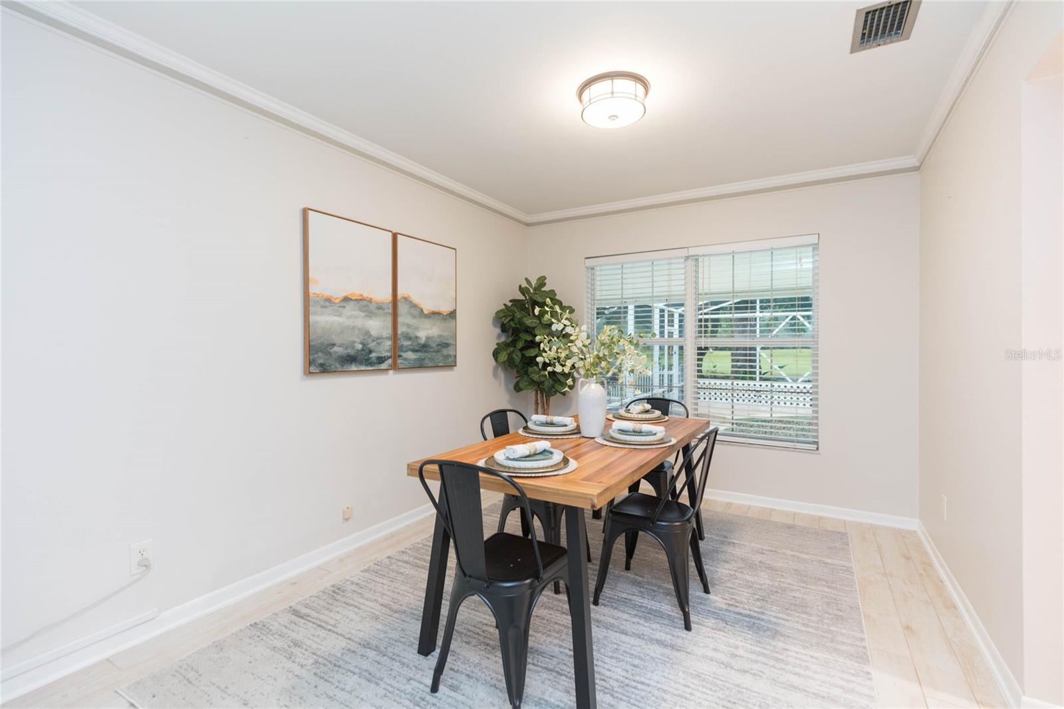
Virtually Staged. Looking for that home that gives you that warm, welcoming “I could see myself living here” feeling the moment you walk through the door? You’ve found it! Welcome to this exceptional tri-level POOL HOME on a beautiful tree-lined street in Golf Club Estates at Northdale. Situated on the 10th hole with views toward the 18th hole, this 3-bedroom, 2.5-bathroom home with a 2-car garage offers space, character, and an incredible Florida lifestyle. From the moment you arrive, you’ll notice the beautifully maintained lawn, mature landscaping, new exterior paint, and fantastic curb appeal. Inside, the bright and airy floor plan offers pool views throughout. The main level features newer paint and neutral wood-look tile, with access to the kitchen, formal dining room, living room, and half bath. The custom kitchen features wood cabinetry, multiple pantries, eat-at bar, Corian countertops, tiled backsplash, under-cabinet lighting, and a breakfast area overlooking the family room. The lower-level family room is highlighted by a stone wood-burning fireplace, built-in shelving, and custom cabinetry with glass inserts and lighting. Dual-pane French doors with inner blinds open to the pool area, while the indoor laundry room and garage access are conveniently located nearby. Upstairs are two generously sized guest bedrooms and an updated guest bathroom with refinished tile and new toilet. The primary suite is a true retreat, offering plenty of space for all, a beauty station/desk, and a massive custom built walk-in closet with cedar-lined walls, center island with drawers and granite countertop. The ensuite bathroom features custom cabinetry and an exceptionally large walk-in shower with multiple shower heads/jets and seating area. The private, primary suite second-floor screened patio features a vaulted ceiling, stunning golf course views, and a private staircase leading directly to the pool and NEWLY SODDED YARD! The primary suite also has its own dedicated HVAC system, perfect for those who like to sleep in an arctic tundra!(Primary suite could be used as additional income since it has private entrance through exterior stairs and separate A/C) Outside, the resort-style pool area is made for entertaining, featuring a large screened dome pool cage, layered brick pavers surrounding the pool, an oversized patio, and an additional patio with an insulated roof for comfortable shaded outdoor living. With multiple gathering spaces and beautiful golf course views, this backyard is truly an extension of the home. This is the kind of home where you can picture raising a family, celebrating holidays, entertaining friends, and creating memories for years to come. With its golf course setting, pool, two car garage with epoxy floors leading to oversized driveway & NO HOA this is a rare opportunity to call Golf Club Estates home! Northdale is conveniently located to major stores such as Home Depot, Whole Foods, YMCA, Aldi, Ulta, Target, Walmart, Staples, Publix and tons more! With direct access to the Veterans expressway via Hutchison Rd., just 20min. to Tampa Airport and just over 45min. to Clearwater Beach! Claywell Elementary is planted right across the street on Northdale Blvd! Close by December 31st to get your homestead exemption with new additional discount for 2027!! Roof-2015, HVAC-2014. Home has a handicap accessible wheelchair ramp at front entry and chair lift inside providing access to tri level. Seller will remove prior to closing if buyer desires.