Property photo 1
Property photo 2
Property photo 3
Property photo 4
Property photo 5
4 Beds
3 Baths
2,259 sqft

$699,000

7210 S MASCOTTE ST, TAMPA FL, 33616

Price per sqft$309.43
Built in2020
Property size2,259 sqft
Property typeResidential
Courtesy of KELLER WILLIAMS SOUTH TAMPA, Domingo Quintero, III  Listing Contact: [email protected]

Overview

Active

Listed Sep 28, 2026

Updated 1h ago

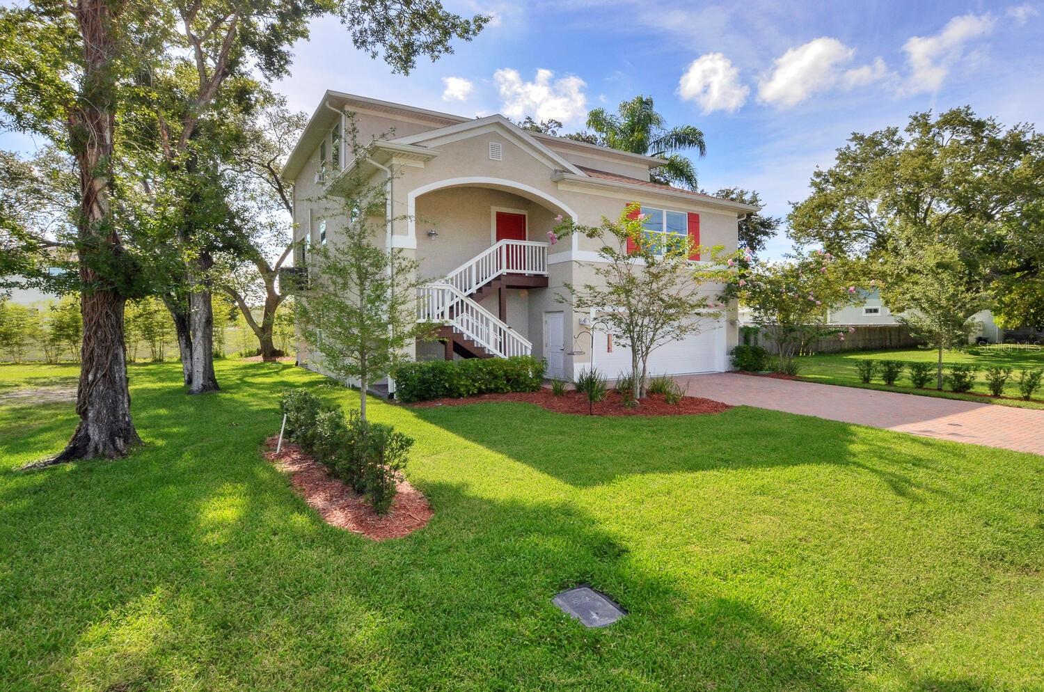
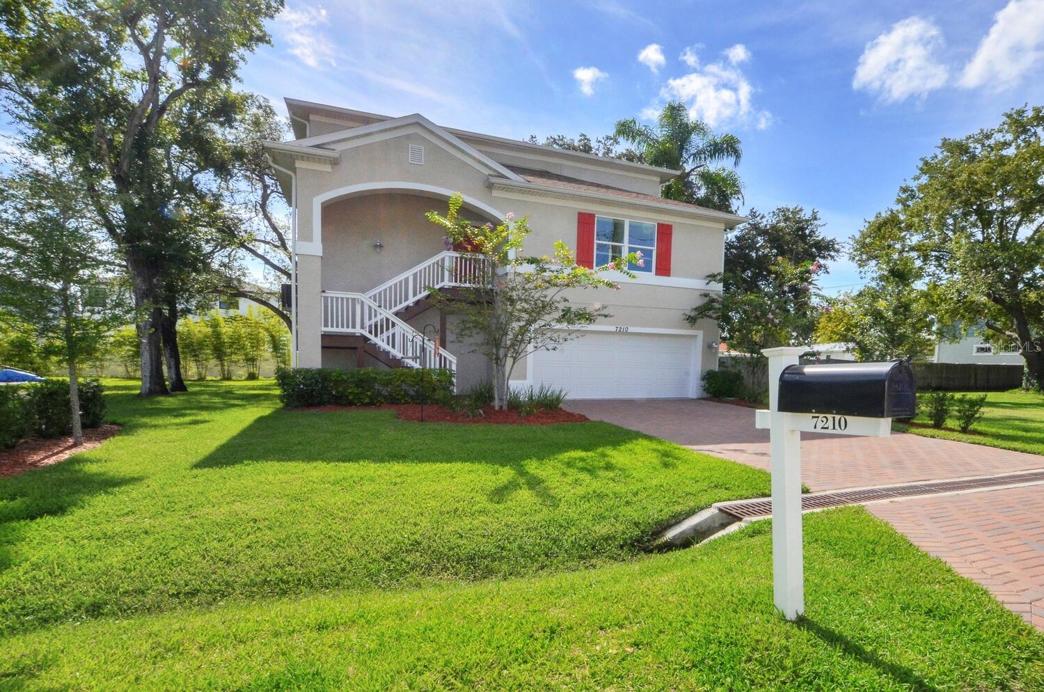
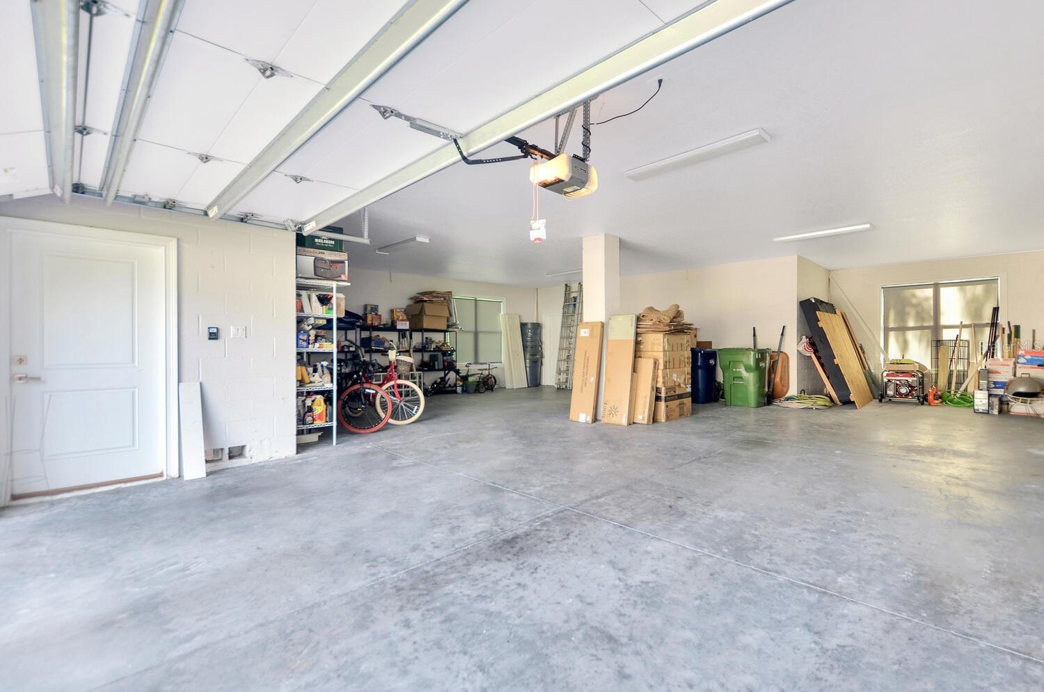
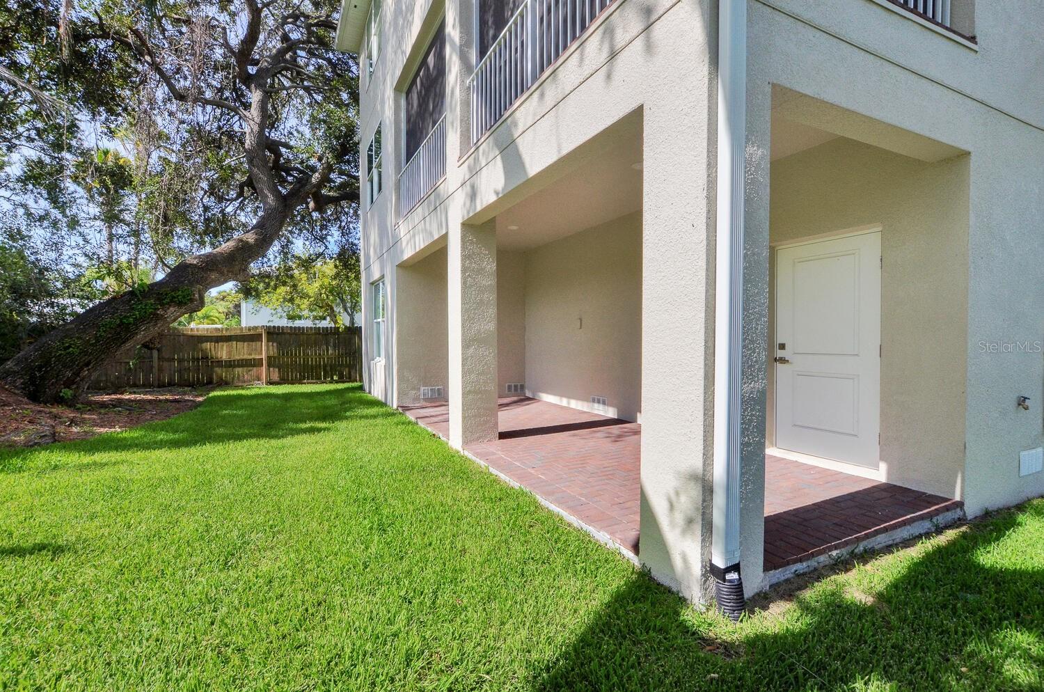
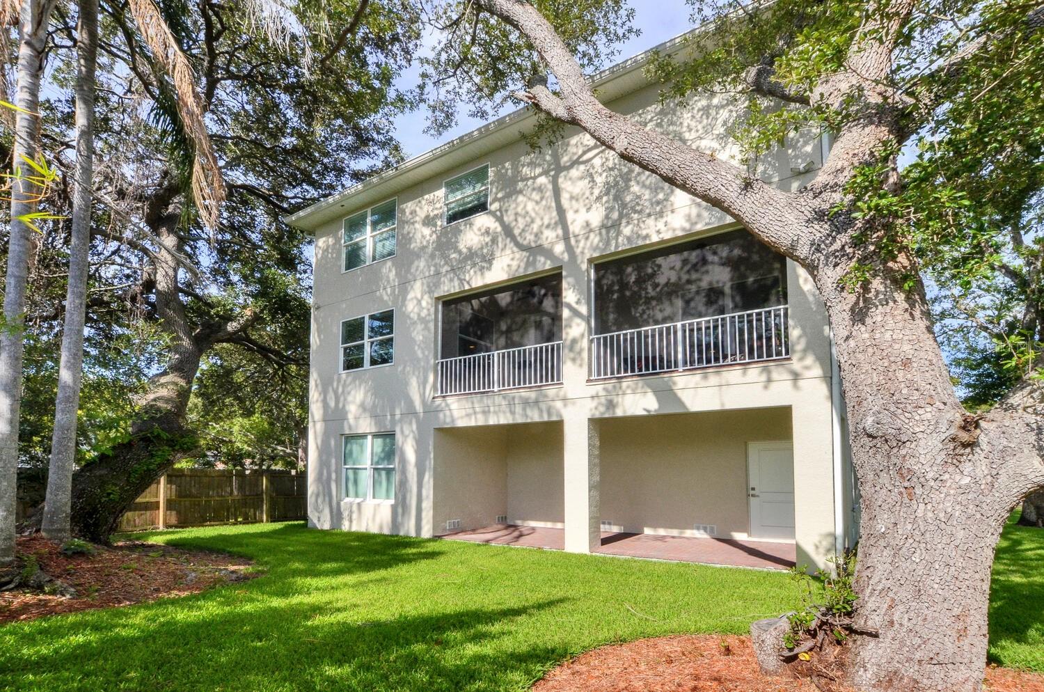
This 2020 home has a ground floor garage that fits 5+ vehicles! The main driveway is pavered and will also hold four cars easily and a covered stairwell leads up to the front door. The living areas are open and well-lit and the main floor has plank tiles throughout. To the right of the entrance are double doors that lead to a guest bedroom with tray ceiling that is currently being used as an office. Dual glass doors lead from the main living and dining areas to a large screened in balcony with pavered tiles, two fans, and TV hookups - perfect for relaxing and grilling. The kitchen has white shaker cabinets with crown caps, stone countertops, subway tile backsplash, stainless appliances, and a large island that seats four. Off the kitchen is the laundry room with cabinetry and a separate storage closet. The master bedroom has two walk-in closets and a tray ceiling. the master bath has dual sinks, granite counters, white shaker cabinets with drawer bank; garden tub, separate shower with frameless glass door, and water closet. There is a hall bath with tube/shower combo for the other two guest rooms on the floor. behind the garage is covered and pavered porch and yard. Other features include: Impact Windows; under the stair storage; coat closet; in wall pest control; cased windows; crown molding; five panel interior doors; NOTE: Owner owns corner lot next door and will eventually demo house and build two more homes. This home is located minutes to MacDill AFB, Gandy Bridge & St. Petersburg, and everything South Tampa has to offer!

$4,650/mo

Est. mortgage payment based on a $699,000 home price.

All estimates are provided by Luxury Presence for informational purposes only. Actual amounts may vary.

Additional information

MLS® ID
TB8552795

Interior Features

Bedrooms
4
Bathrooms
3
Cooling
Yes
Heating
Yes
Basement
No

Exterior Features

Lot Size
0.11 Acres

Other Property Details

Taxes
$8,065
Tax Frequency
Annually
Association Fee Frequency
Monthly
Garage
Yes
55+/Senior Community
No

Listings courtesy of Stellar MLS as distributed by MLS GRID

All information deemed reliable but not guaranteed and should be independently verified. All properties are subject to prior sale, change or withdrawal. Neither listing broker(s) nor The Care Team Properties shall be responsible for any typographical errors, misinformation, misprints and shall be held totally harmless. Properties displayed may be listed or sold by various participants in the MLS. 

Based on information submitted to the MLS GRID as of 8:30 PM UTC on 9/28/2026. All data is obtained from various sources and may not have been verified by broker or MLS GRID. Supplied Open House Information is subject to change without notice. All information should be independently reviewed and verified for accuracy. Properties may or may not be listed by the office/agent presenting the information.

©2026 Stellar MLS . All rights reserved.

DMCA Notice

Powered by Luxury Presence