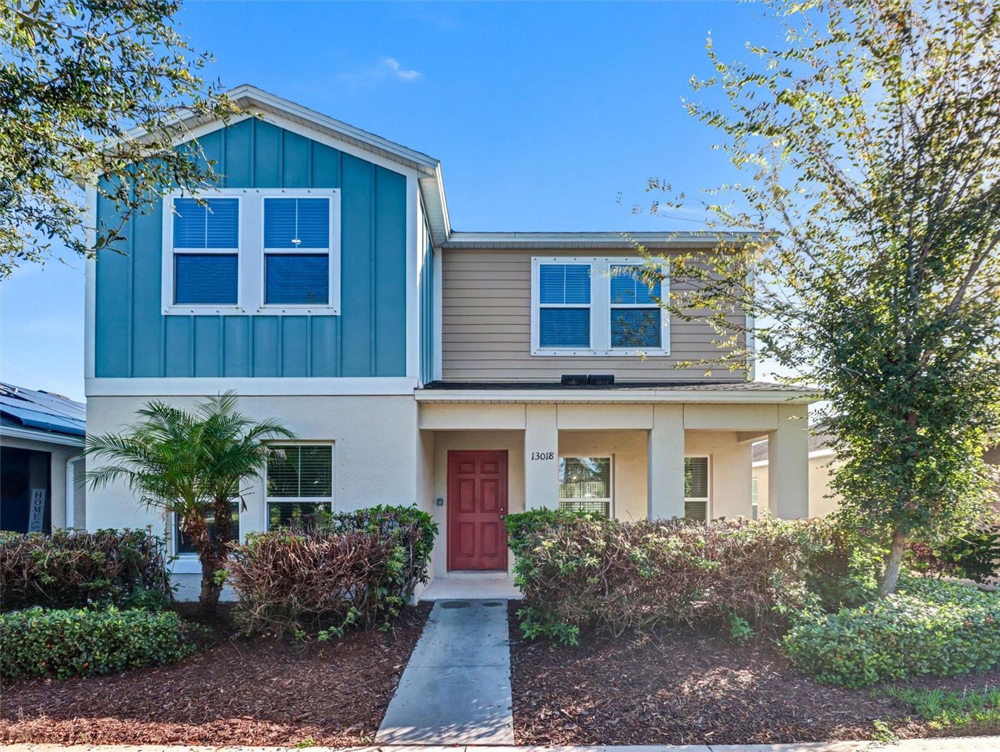
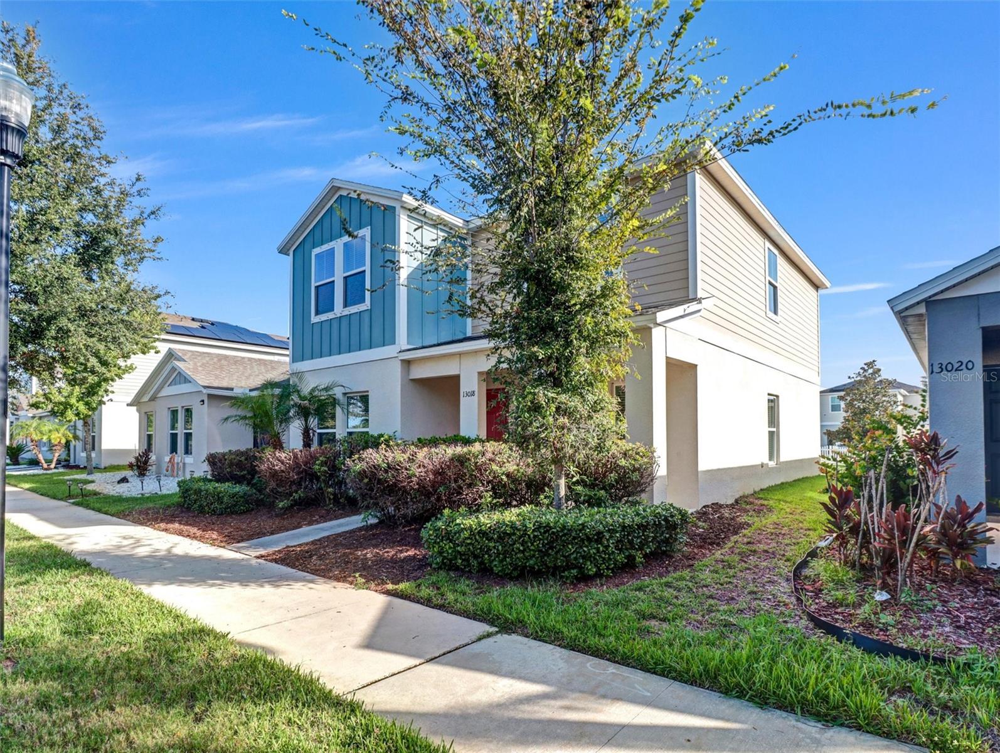
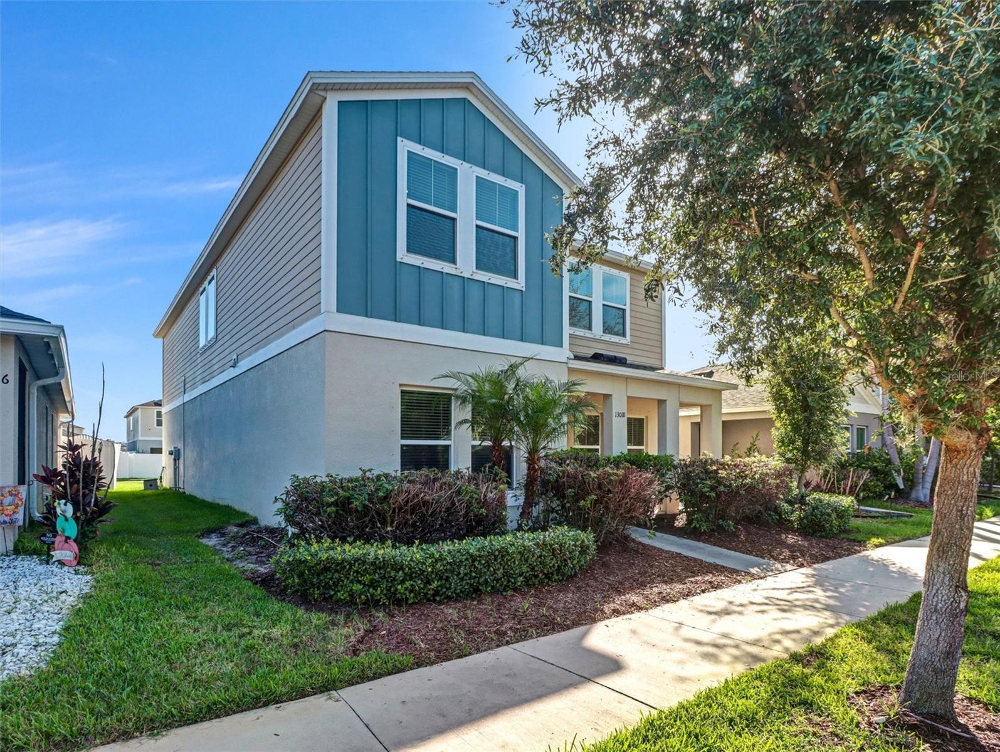
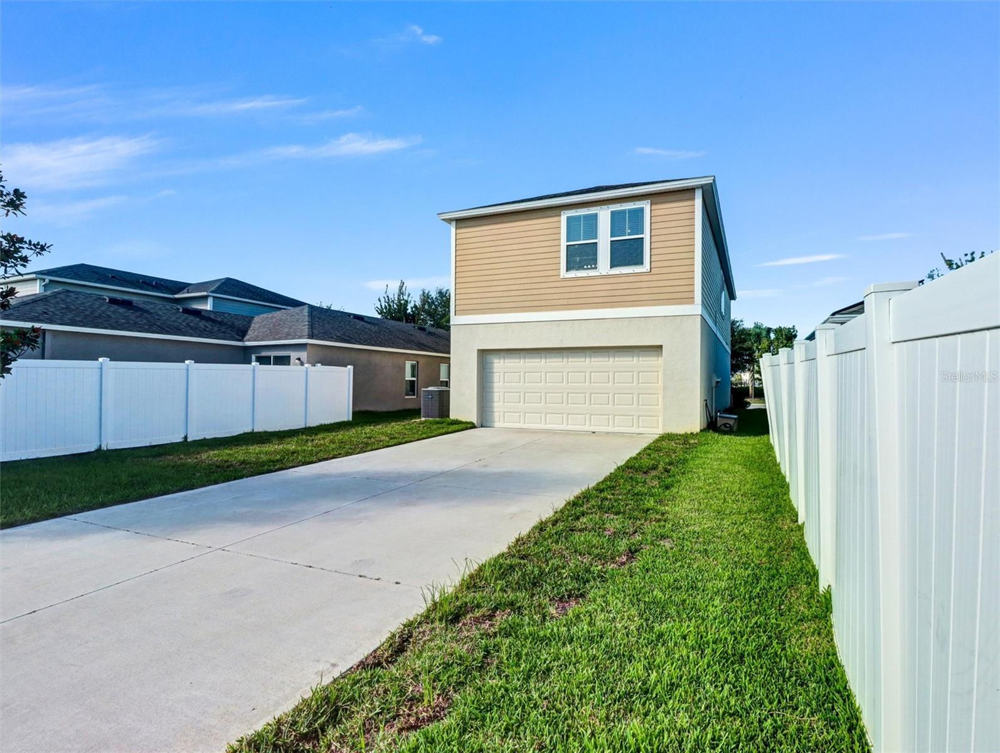
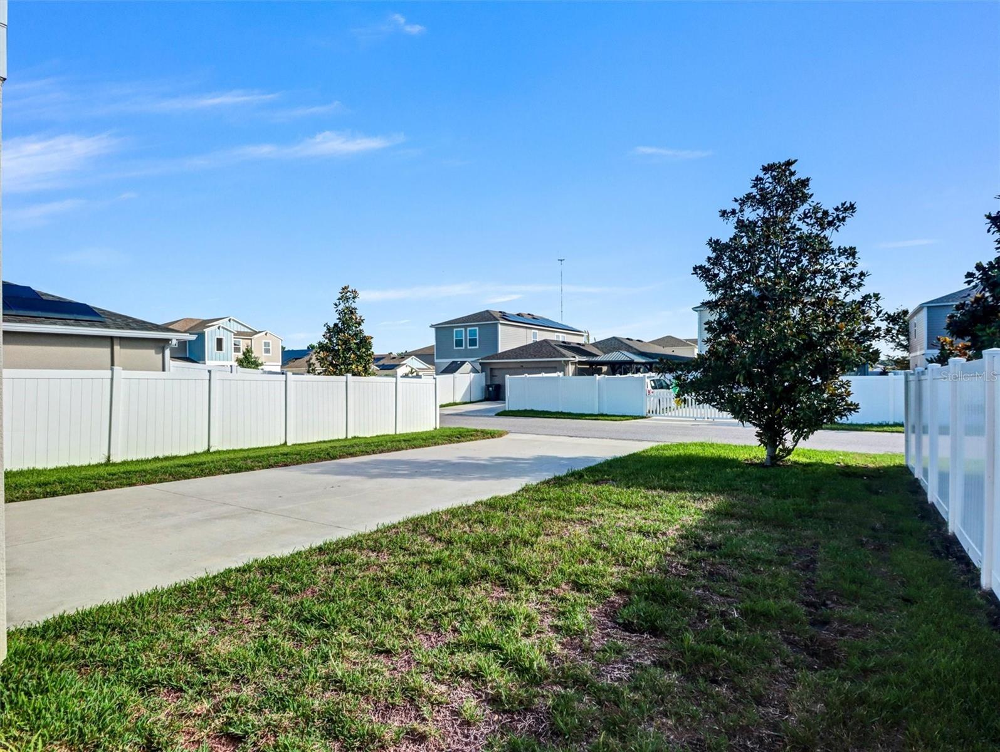
Property photo 1
Property photo 2
Property photo 3
Property photo 4
Property photo 5
5 Beds
3 Baths
2,466 sqft

$410,000

13018 BOGGY CREEK DR, RIVERVIEW FL, 33579

Price per sqft$166.26
Built in2020
Property size2,466 sqft
Property typeResidential
Courtesy of TRINITY REAL ESTATE GROUP, LLC, Eboni Stiff  Listing Contact: 813-530-2061

Overview

Active

Listed Oct 6, 2026

Updated 3h ago

Welcome to 13018 Boggy Creek, offering a covered front porch, a floor plan with one BEDROOM DOWNSTAIRS with a full bathroom conveniently located just steps away in the hallway. This first floor bedroom makes the home ideal for guests, multigenerational living, or a private home office. This spacious home features three full bathrooms and completely new flooring and paint throughout, giving the interior a fresh, move-in-ready feel. The kitchen is equipped with new appliances, including the refrigerator and stove, and a new washer and dryer located upstairs. These appliances come with a 2-year manufacturer warranty, providing you with an added peace of mind. Enjoy the convenience of a rear-entry garage with an extended driveway, providing additional parking space. Street parking is available in front of the home for guests. Location within the community is another standout feature of this home! The home sits directly across the street from the clubhouse and community pools, placing you just steps from many of the neighborhood’s major community events and amenities. With fresh flooring, new appliances, three full bathrooms, a first-floor bedroom, generous parking options, and a prime location across from the community amenities, 13018 Boggy Creek is ready for its next owner. YOU!

$2,728/mo

Est. mortgage payment based on a $410,000 home price.

All estimates are provided by Luxury Presence for informational purposes only. Actual amounts may vary.

Additional information

MLS® ID
TB8555353

Interior Features

Bedrooms
5
Bathrooms
3
Cooling
Yes
Heating
Yes
Basement
No

Exterior Features

Lot Size
0.1 Acres

Other Property Details

Taxes
$9,754
Tax Frequency
Annually
Association Fee Frequency
Monthly
Garage
Yes
Pets Allowed
Yes
55+/Senior Community
No

Listings courtesy of Stellar MLS as distributed by MLS GRID

All information deemed reliable but not guaranteed and should be independently verified. All properties are subject to prior sale, change or withdrawal. Neither listing broker(s) nor The Care Team Properties shall be responsible for any typographical errors, misinformation, misprints and shall be held totally harmless. Properties displayed may be listed or sold by various participants in the MLS. 

Based on information submitted to the MLS GRID as of 8:38 PM UTC on 10/6/2026. All data is obtained from various sources and may not have been verified by broker or MLS GRID. Supplied Open House Information is subject to change without notice. All information should be independently reviewed and verified for accuracy. Properties may or may not be listed by the office/agent presenting the information.

©2026 Stellar MLS . All rights reserved.

DMCA Notice

Powered by Luxury Presence