Property photo 1
Property photo 2
Property photo 3
Property photo 4
Property photo 5
4 Beds
3 Baths
2,428 sqft

$648,000

14902 DEVONSHIRE WOODS PL, TAMPA FL, 33624

Price per sqft$266.89
Built in1999
Property size2,428 sqft
Property typeResidential
Courtesy of REALTY ONE GROUP MVP, Tamara Wilson  Listing Contact: 800-896-8790

Overview

Active

Listed Aug 16, 2026

Updated 37h ago

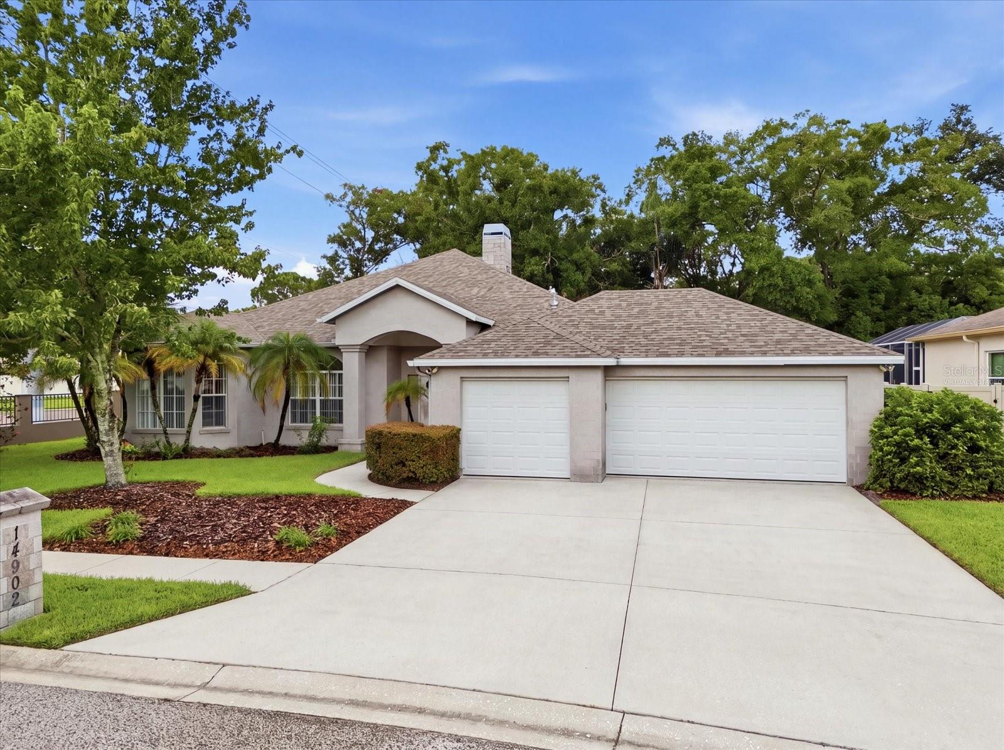
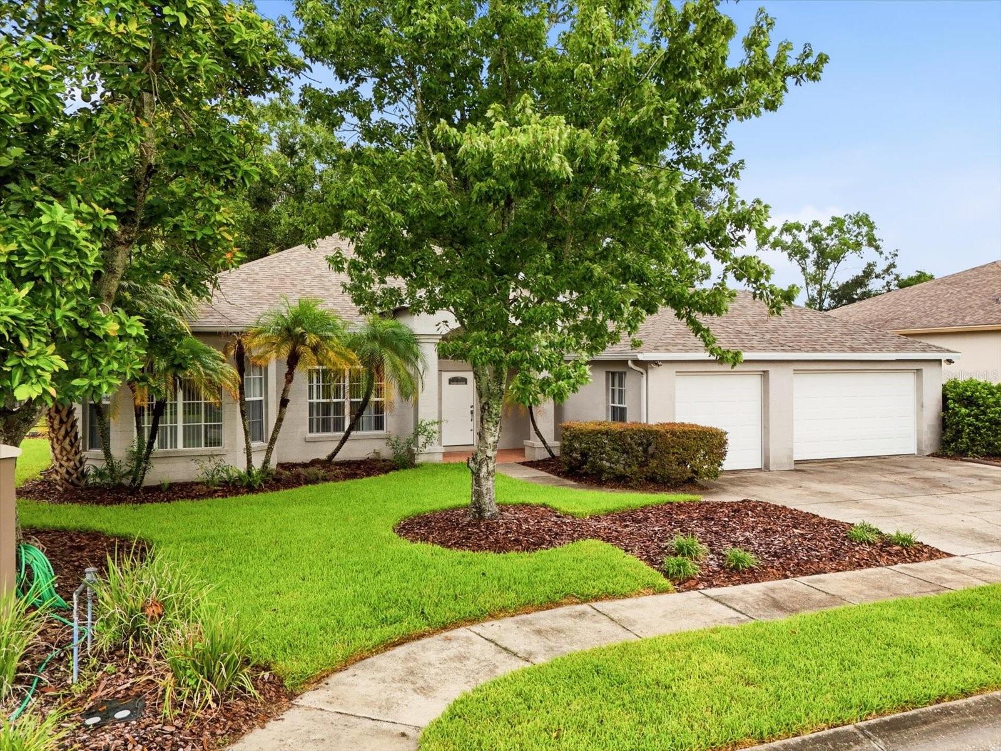
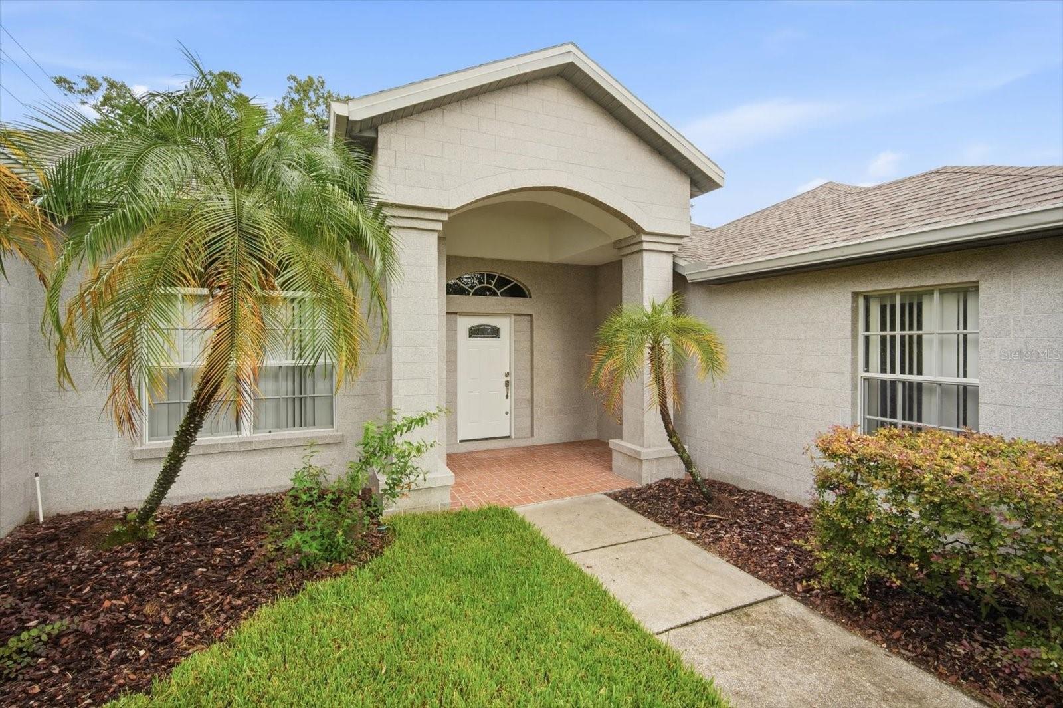
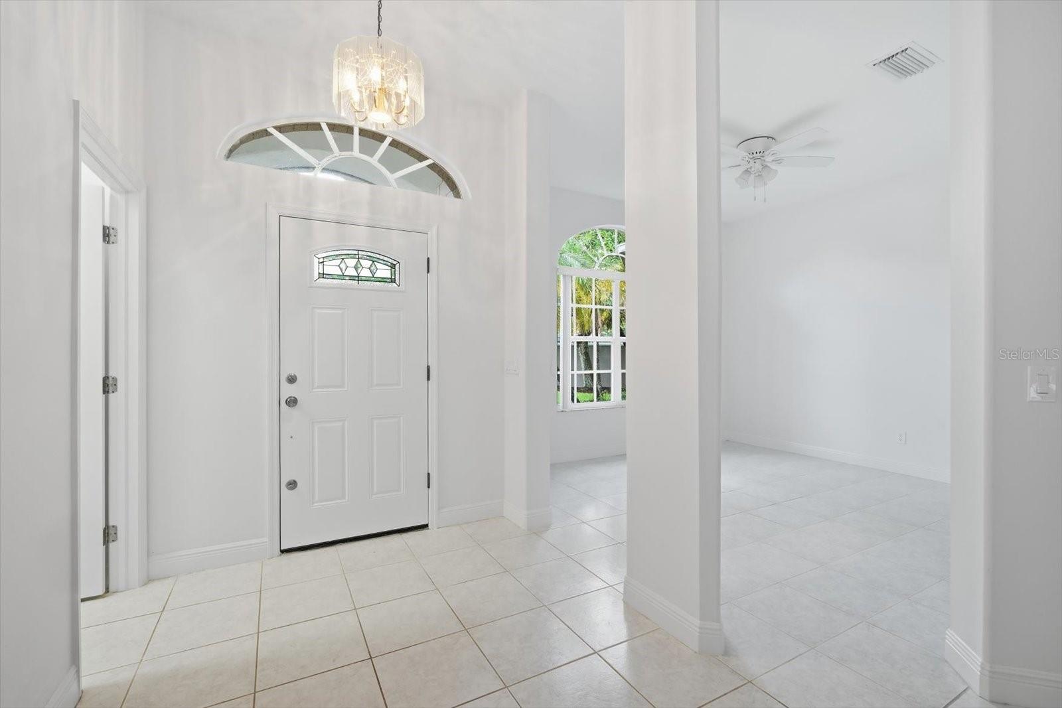
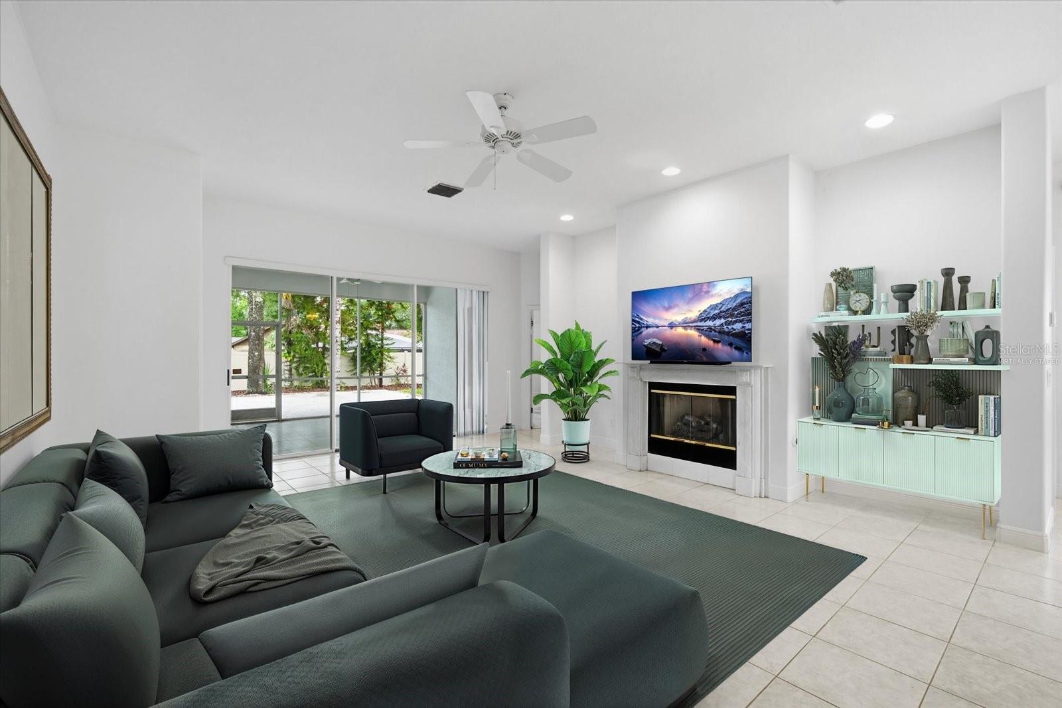
Welcome home to this beautifully maintained 4-bedroom, 2.5-bath, 3-car garage home nestled on just over a ¼-acre lot in the desirable Devonshire Woods community. Freshly laid sod, a beautiful butterfly garden, and an oversized backyard provide plenty of space to add your dream pool while creating the perfect setting for outdoor entertaining. Major updates include a new roof and A/C (2025), newer water heater, fresh interior paint, and new luxury vinyl flooring throughout the bedrooms. Inside, you'll find tile flooring throughout the main living areas and bathrooms, a spacious kitchen with a sunny breakfast nook framed by beautiful bay windows, a formal dining room just off the foyer, and an inviting living room featuring vaulted ceilings and a cozy gas fireplace. The spacious primary suite offers two walk-in closets, dual vanities, a jetted soaking tub, separate shower, and private access to the screened lanai. Additional highlights include a dedicated laundry room with built-in storage and utility sink, a large screened lanai, and a flexible floor plan offering potential for a mother-in-law suite. Perfectly positioned just minutes from the highly sought-after Carrollwood area, you'll enjoy convenient access to Carrollwood Village Park, scenic walking trails, playgrounds, tennis and pickleball courts, splash pads, the Carrollwood Cultural Center, and numerous nearby parks. An abundance of shopping, restaurants, grocery stores, and everyday conveniences are just around the corner, while the Veterans Expressway provides an easy commute to Tampa International Airport, Downtown Tampa, Westshore, and Gulf Coast beaches. This home truly offers the perfect combination of comfort, thoughtful updates, and an unbeatable location. Schedule your private showing today!

$4,311/mo

Est. mortgage payment based on a $648,000 home price.

All estimates are provided by Luxury Presence for informational purposes only. Actual amounts may vary.

Additional information

MLS® ID
TB8539326

Interior Features

Bedrooms
4
Bathrooms
3
Fireplace
Yes
Cooling
Yes
Heating
Yes
Basement
No

Exterior Features

Lot Size
0.26 Acres

Other Property Details

Taxes
$4,829
Tax Frequency
Annually
Association Fee Frequency
Monthly
Garage
Yes
Pets Allowed
Yes
55+/Senior Community
No

Listings courtesy of Stellar MLS as distributed by MLS GRID

All information deemed reliable but not guaranteed and should be independently verified. All properties are subject to prior sale, change or withdrawal. Neither listing broker(s) nor The Care Team Properties shall be responsible for any typographical errors, misinformation, misprints and shall be held totally harmless. Properties displayed may be listed or sold by various participants in the MLS. 

Based on information submitted to the MLS GRID as of 4:00 PM UTC on 9/21/2026. All data is obtained from various sources and may not have been verified by broker or MLS GRID. Supplied Open House Information is subject to change without notice. All information should be independently reviewed and verified for accuracy. Properties may or may not be listed by the office/agent presenting the information.

©2026 Stellar MLS . All rights reserved.

DMCA Notice

Powered by Luxury Presence