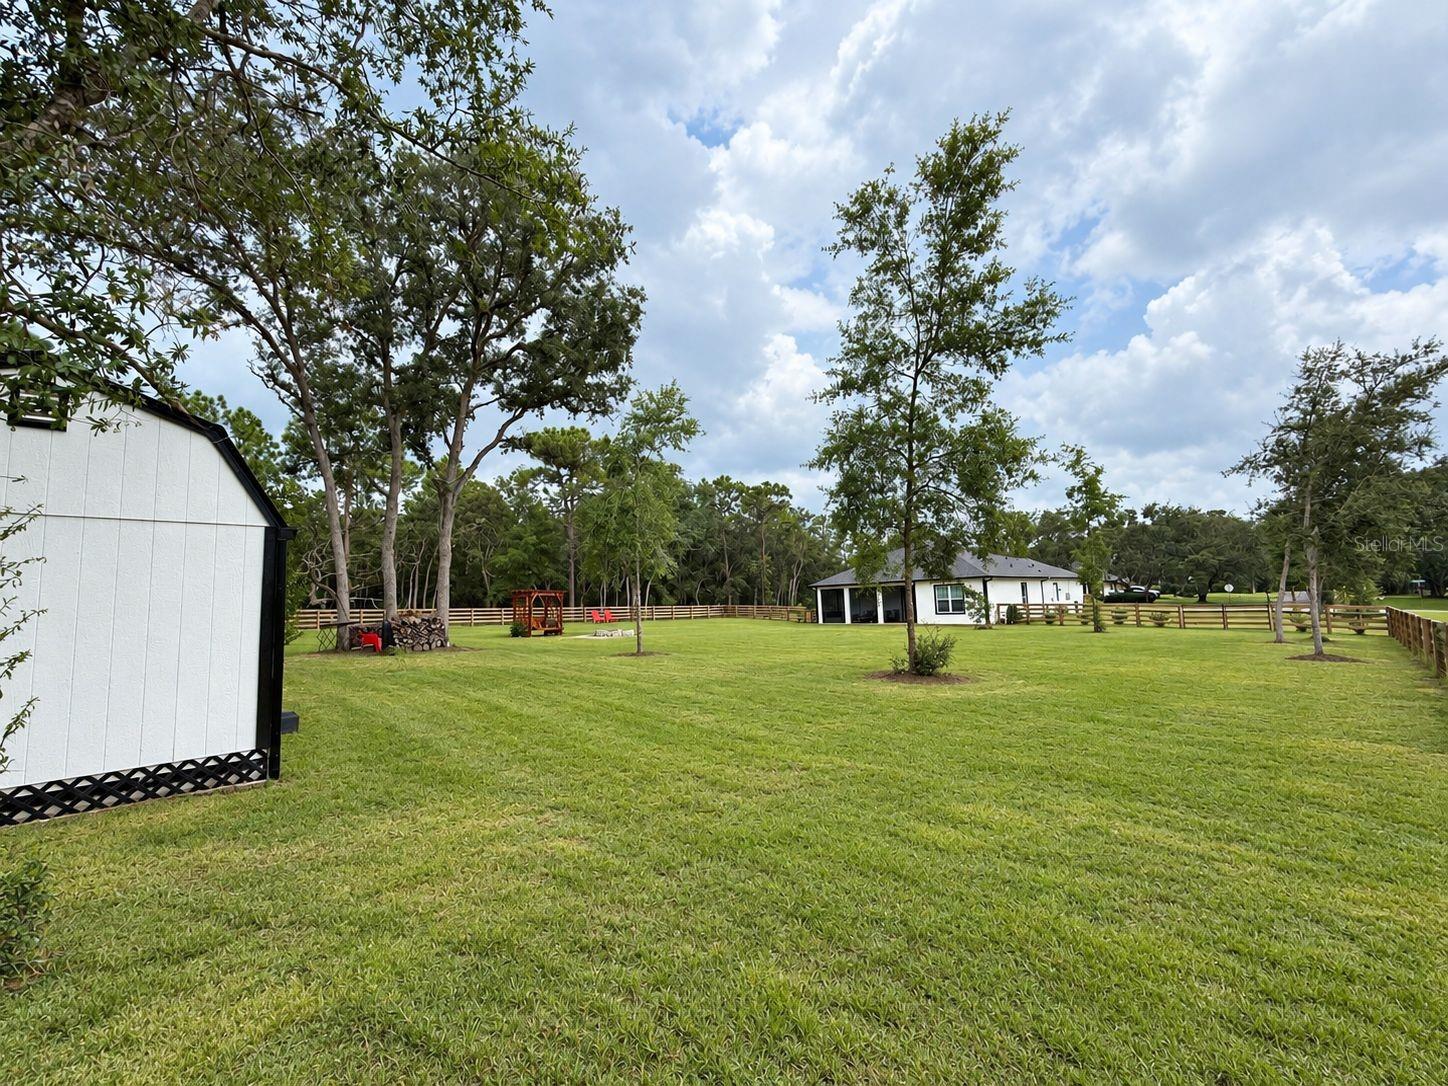
Property photo 1
Property photo 2
Property photo 3
Property photo 4
Property photo 5
3 Beds
2 Baths
1,910 sqft

$429,900

545 W PEARSON ST, HERNANDO FL, 34442

Price per sqft$225.08
Built in2025
Property size1,910 sqft
Property typeResidential
Courtesy of SUPER SELLER, Jason Wojcik  Listing Contact: 855-713-1610

Overview

Active

Listed Sep 20, 2026

Updated 1h ago

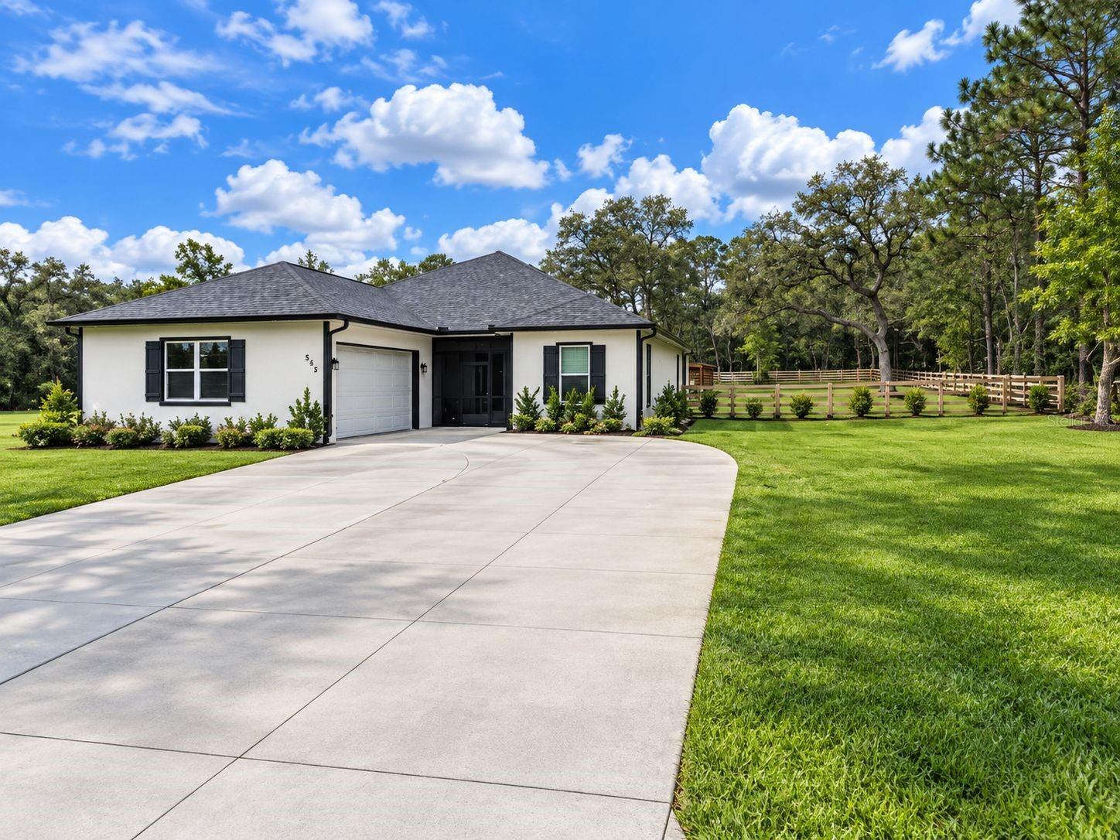
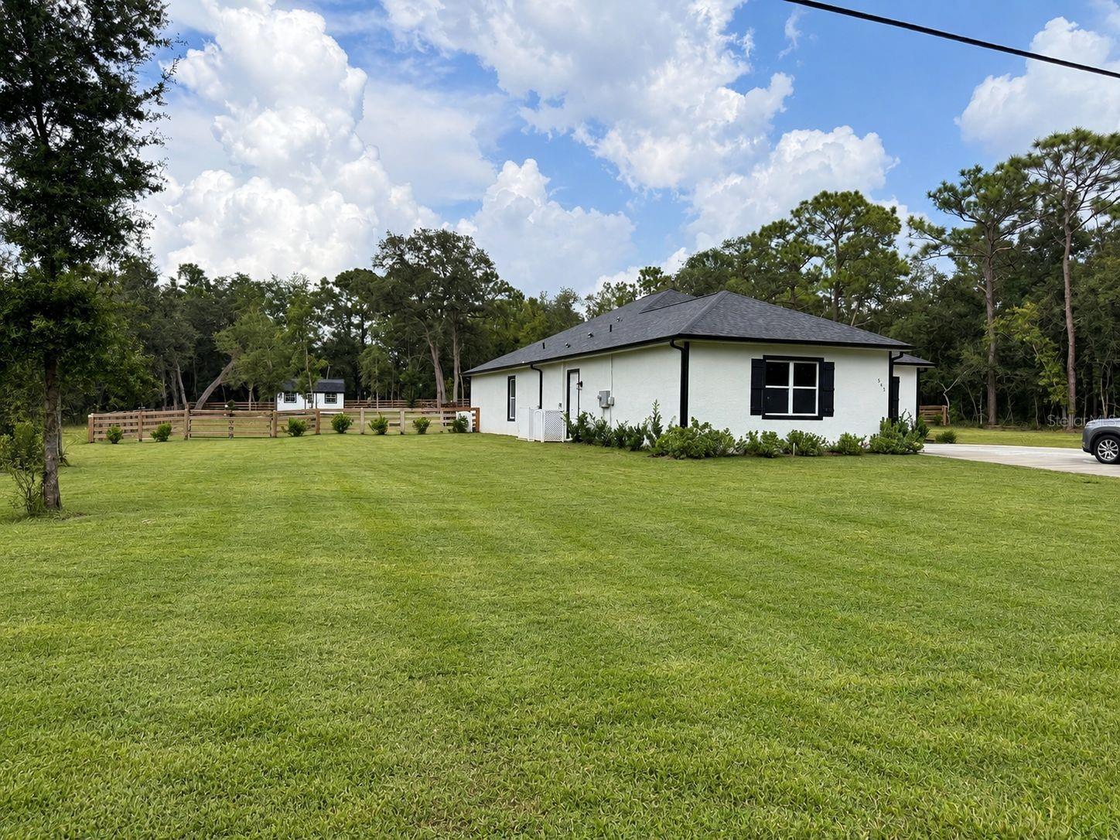
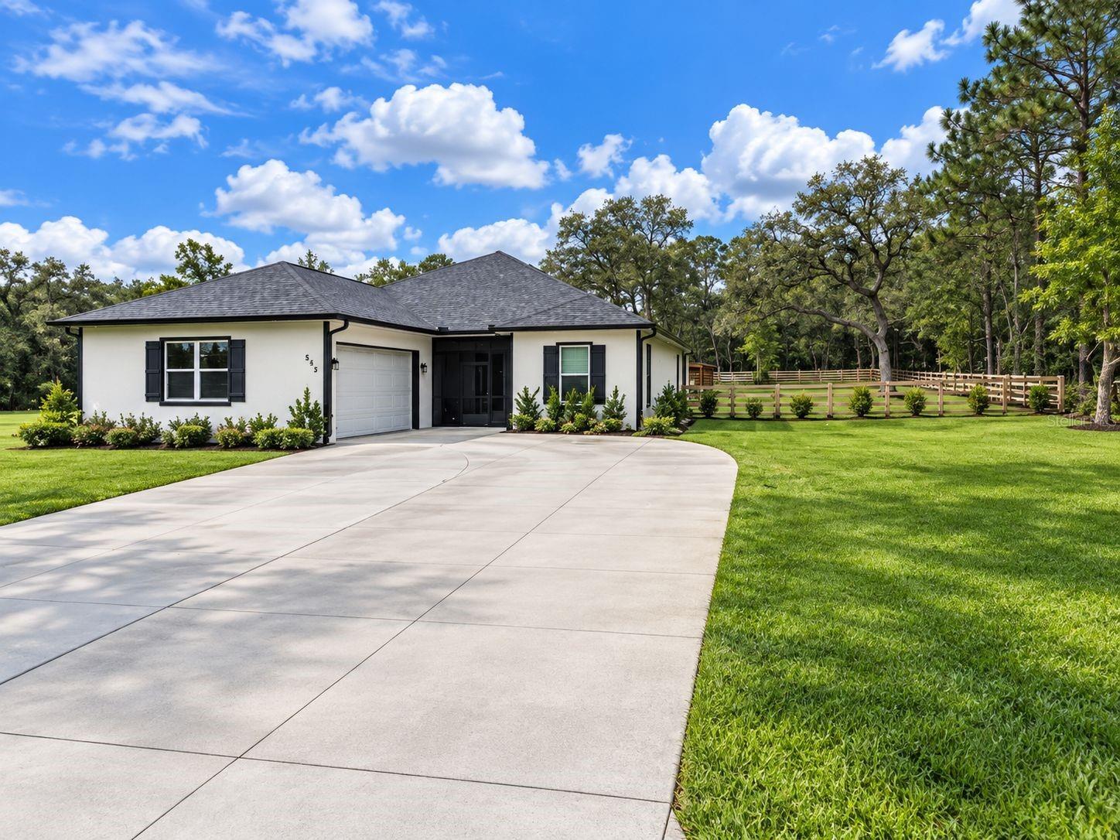
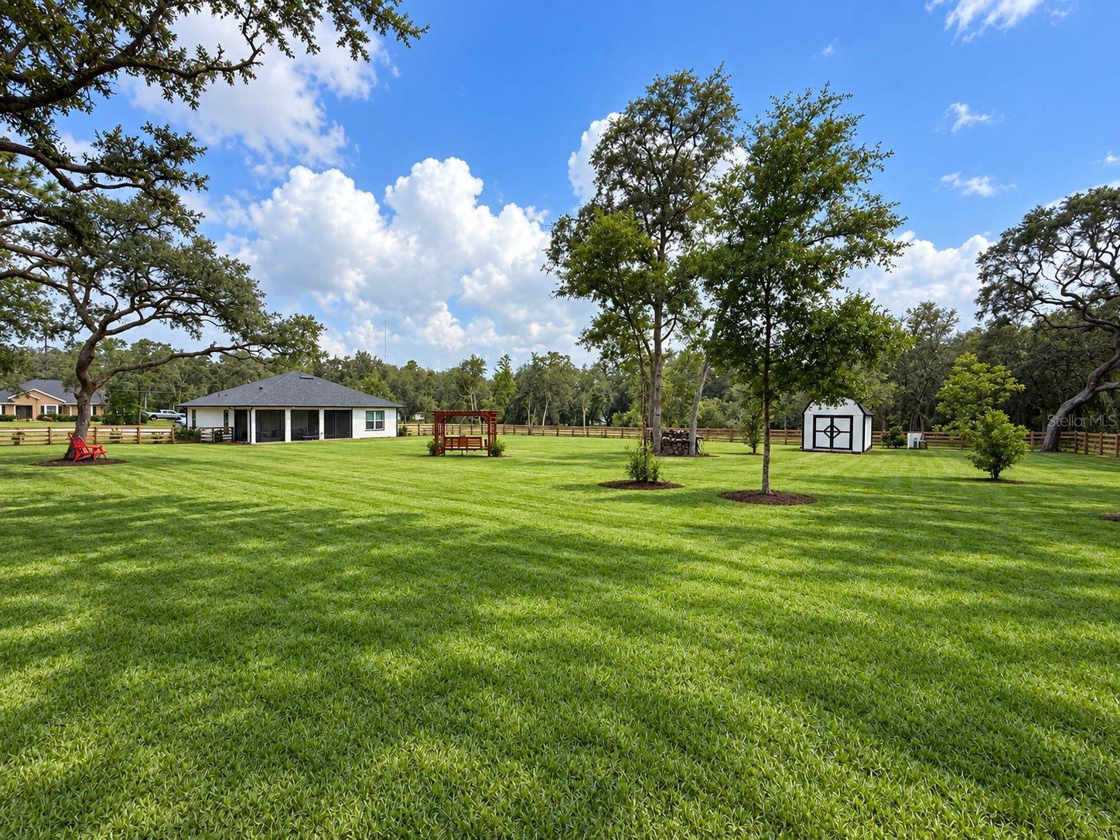
Built in 2025 and lived in for just over a year, this beautiful home offers the feel of new construction without the wait. Thoughtfully designed with spacious rooms, modern finishes, and generous indoor and outdoor living space, this home is truly move-in ready. Inside, you’ll find a bright, open floor plan centered around a large kitchen island with beautiful quartz countertops and plenty of workspace and storage. The kitchen flows naturally into the main living area, making it ideal for everyday living and entertaining. One of the home’s standout features is the exceptionally spacious primary bedroom. The additional bedrooms are also larger than average for newer construction, and every bedroom features its own walk-in closet, providing an impressive amount of storage throughout the home. Multiple sliding glass doors open to a large screened-in lanai, extending the living space outdoors and creating the perfect place to relax, entertain, or enjoy Florida evenings year-round. The large, fully fenced backyard offers plenty of usable space along with mature trees, a storage shed, fire pit area, and custom wooden arbor swing. An oversized concrete driveway and attached garage provide ample parking and convenience. With its modern black-and-white design, quartz finishes, oversized bedrooms, walk-in closets, spacious screened lanai, and expansive fenced yard, this nearly new home has been lightly lived in and exceptionally well maintained. Enjoy the benefits of newer construction with the fencing, landscaping, outdoor improvements, and finishing touches already completed.

$2,860/mo

Est. mortgage payment based on a $429,900 home price.

All estimates are provided by Luxury Presence for informational purposes only. Actual amounts may vary.

Additional information

MLS® ID
O6443424

Interior Features

Bedrooms
3
Bathrooms
2
Cooling
Yes
Heating
Yes
Basement
No

Exterior Features

Lot Size
1.04 Acres

Other Property Details

Taxes
$410
Tax Frequency
Annually
Association Fee Frequency
Monthly
Garage
Yes
Pets Allowed
Yes
55+/Senior Community
No

Listings courtesy of Stellar MLS as distributed by MLS GRID

All information deemed reliable but not guaranteed and should be independently verified. All properties are subject to prior sale, change or withdrawal. Neither listing broker(s) nor The Care Team Properties shall be responsible for any typographical errors, misinformation, misprints and shall be held totally harmless. Properties displayed may be listed or sold by various participants in the MLS. 

Based on information submitted to the MLS GRID as of 9:03 PM UTC on 9/20/2026. All data is obtained from various sources and may not have been verified by broker or MLS GRID. Supplied Open House Information is subject to change without notice. All information should be independently reviewed and verified for accuracy. Properties may or may not be listed by the office/agent presenting the information.

©2026 Stellar MLS . All rights reserved.

DMCA Notice

Powered by Luxury Presence