Property photo 1
Property photo 2
Property photo 3
Property photo 4
Property photo 5
5 Beds
4 Baths
3,606 sqft

$739,900

13141 TWIN BRIDGES DR, RIVERVIEW FL, 33579

Price per sqft$205.19
Built in2024
Property size3,606 sqft
Property typeResidential
Courtesy of MERCER REAL ESTATE, Steve Mercer  Listing Contact: 352-408-4262

Overview

Active

Listed Nov 16, 2026

Updated 3 days ago

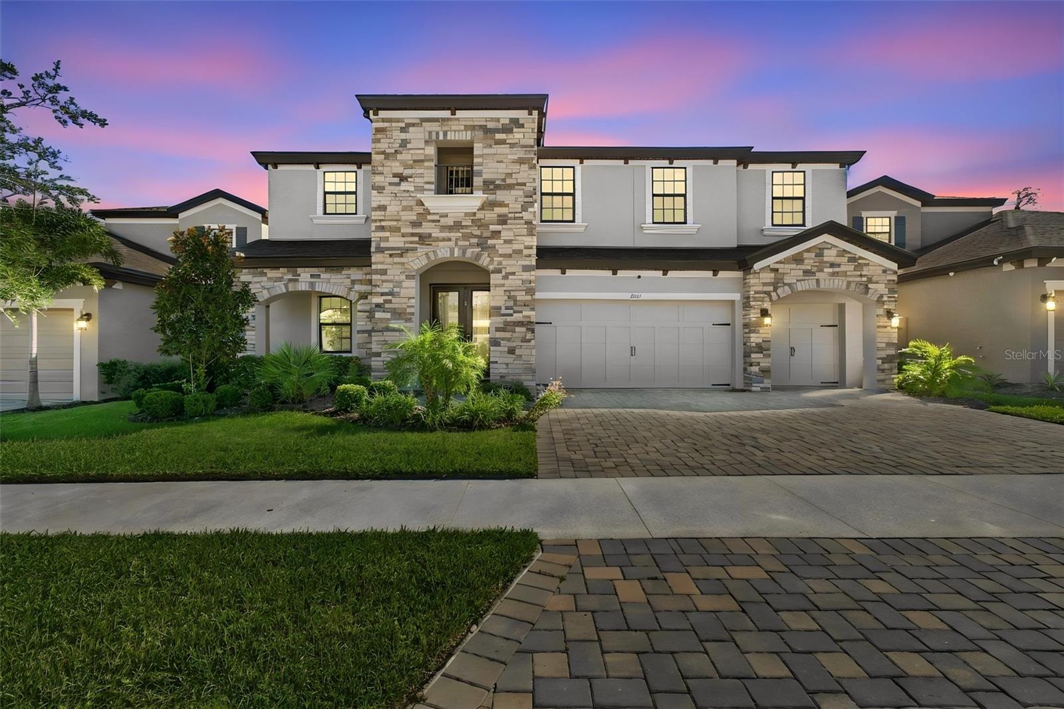
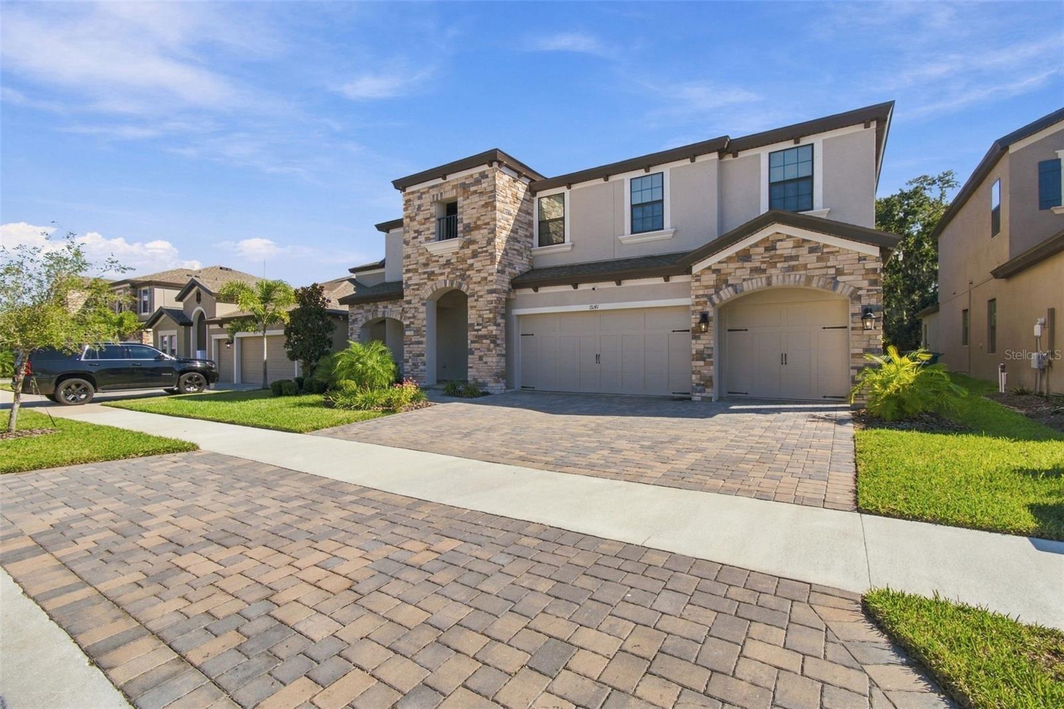
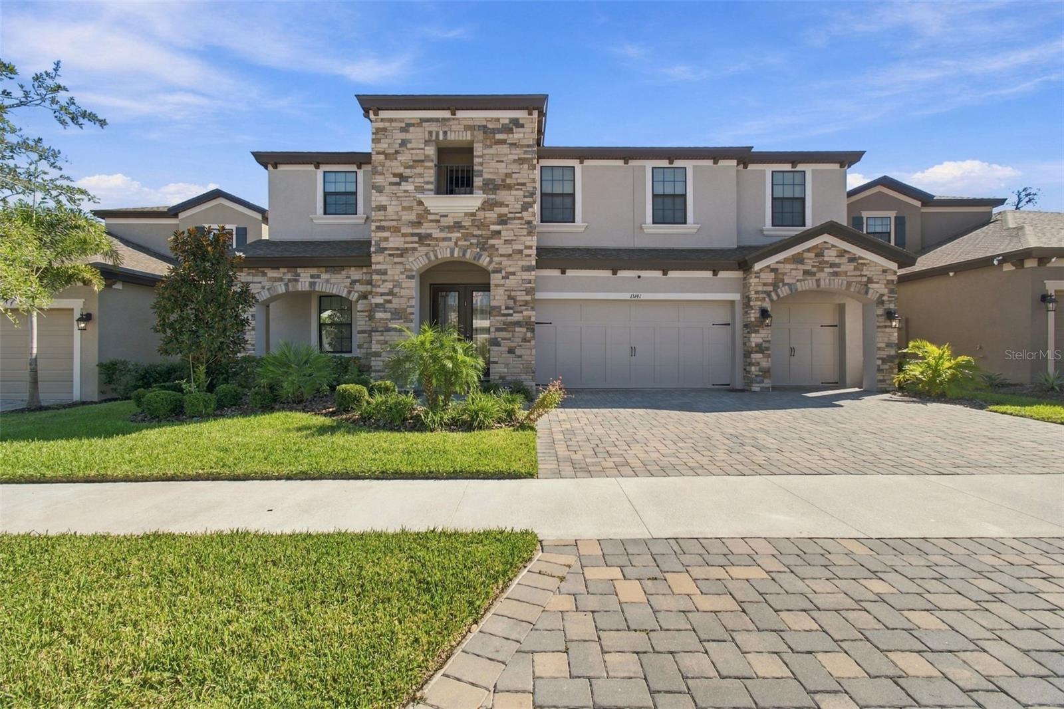
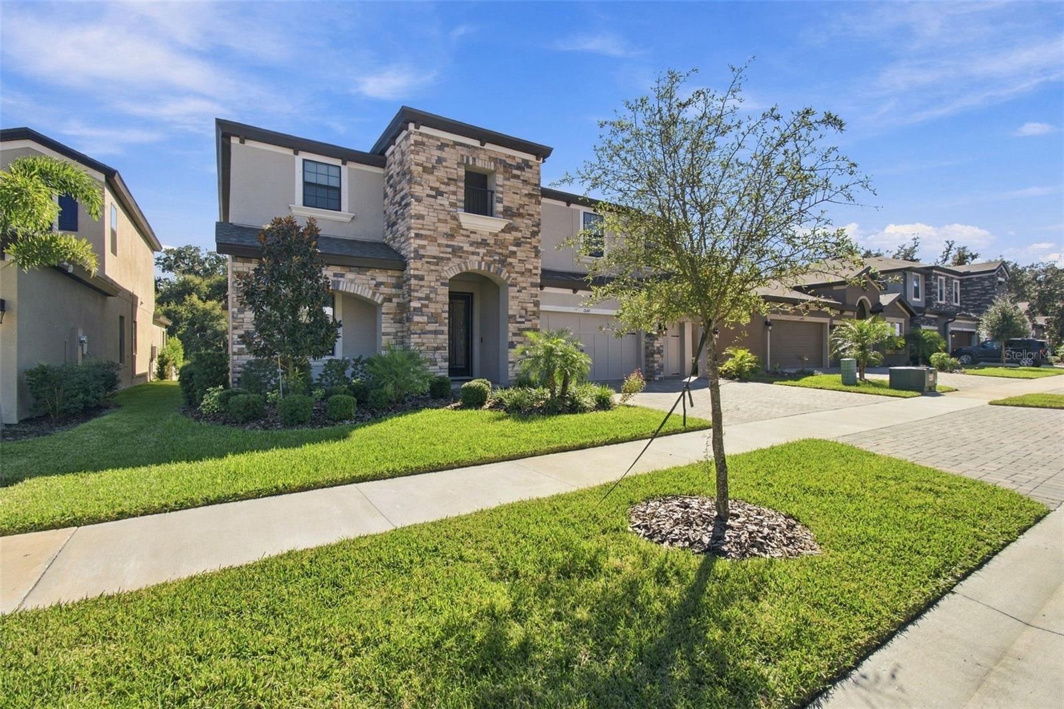
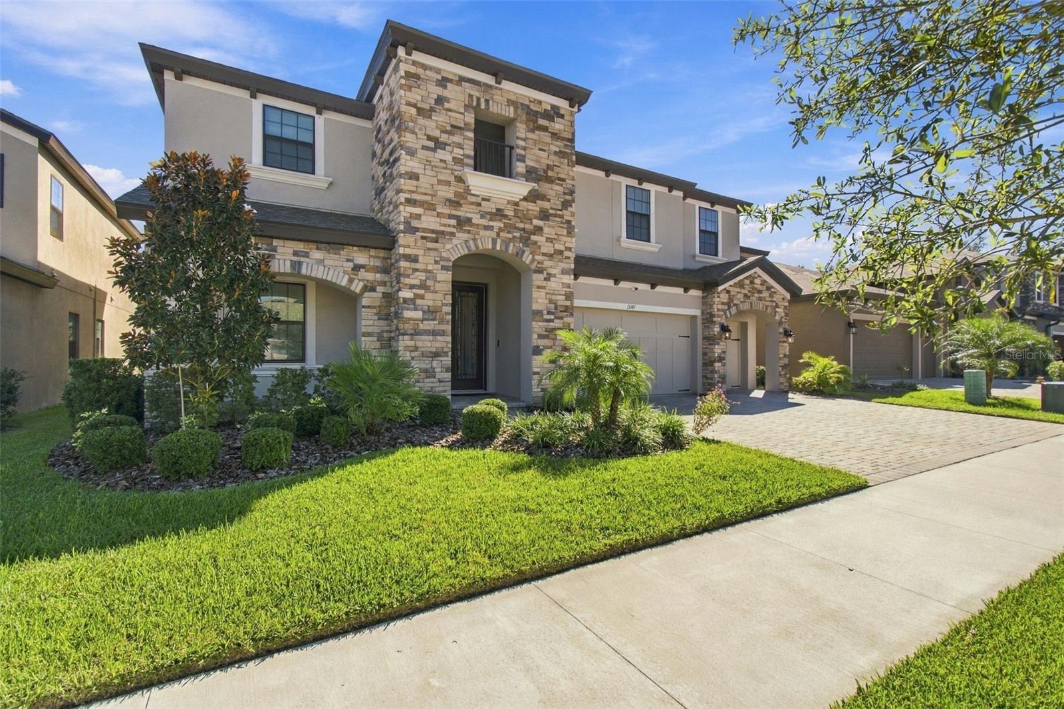
ASSUMABLE LOAN AT ONLY 5.375% INTEREST RATE!! Welcome to an exceptional luxury residence in the highly sought-after Triple Creek community of South Riverview. Built by WestBay Homes, this impressive 5-bedroom, 4-bathroom, 3-car garage home offers 3,547 square feet of beautifully designed living spaces featuring one of WestBay’s most desirable floor plans that is no longer offered. Inside, soaring two-story ceilings, upgraded lighting, resort-style finishes, and a custom porcelain-tile flooring creates an elegant atmosphere throughout the home. The chef-inspired gourmet kitchen features Sonoma linen cabinetry, Calcutta Novello quartz countertops, smart appliances, walk-in pantry, and under-cabinet lighting. The open floor plan includes a downstairs guest suite with an adjacent full bathroom, a dedicated office / media room with french doors, and a living room built for entertaining. The upstairs offers four bedrooms, including a luxurious primary suite, a Jack-and-Jill bathroom, a second-floor laundry room, and an oversized loft / bonus room. The primary suite features a spacious walk-in closet and a spa-inspired bathroom with a floor-to-ceiling tiled shower and seamless glass enclosure. Additional features include auto sunrise/sunset shades, epoxy-finished three-car garage, whole-home water softener, paved driveway, pond / trail views, and upgraded lighting and landscaping. Triple Creek offers an exceptional amenity-rich lifestyle with multiple pools, fitness centers,clubhouse, tennis / pickleball / basketball courts, dog park, playgrounds, and walking trails. The home is zoned for Goddard Pre School, Dawson Elementary, Barrington Middle, and Sumner High School.This stunning home is priced to sell now! Call today before it’s gone!!

$4,923/mo

Est. mortgage payment based on a $739,900 home price.

All estimates are provided by Luxury Presence for informational purposes only. Actual amounts may vary.

Additional information

MLS® ID
L4966537

Interior Features

Bedrooms
5
Bathrooms
4
Cooling
Yes
Heating
Yes
Basement
No

Exterior Features

Lot Size
0.17 Acres

Other Property Details

Taxes
$5,156
Tax Frequency
Annually
Association Fee Frequency
Monthly
Garage
Yes
Municipality
31
Pets Allowed
Yes
55+/Senior Community
No

Listings courtesy of Stellar MLS as distributed by MLS GRID

All information deemed reliable but not guaranteed and should be independently verified. All properties are subject to prior sale, change or withdrawal. Neither listing broker(s) nor The Care Team Properties shall be responsible for any typographical errors, misinformation, misprints and shall be held totally harmless. Properties displayed may be listed or sold by various participants in the MLS. 

Based on information submitted to the MLS GRID as of 12:10 PM UTC on 11/22/2026. All data is obtained from various sources and may not have been verified by broker or MLS GRID. Supplied Open House Information is subject to change without notice. All information should be independently reviewed and verified for accuracy. Properties may or may not be listed by the office/agent presenting the information.

©2026 Stellar MLS . All rights reserved.

DMCA Notice

Powered by Luxury Presence