Leave a Message

Thank you for your message. We will be in touch with you shortly.

6733 45TH TER E
6733 45TH TER E
6733 45TH TER E
6733 45TH TER E
6733 45TH TER E
6733 45TH TER E
6733 45TH TER E
6733 45TH TER E
6733 45TH TER E
6733 45TH TER E
6733 45TH TER E
6733 45TH TER E
6733 45TH TER E
6733 45TH TER E
6733 45TH TER E
6733 45TH TER E
6733 45TH TER E
6733 45TH TER E
6733 45TH TER E
6733 45TH TER E
6733 45TH TER E
6733 45TH TER E
6733 45TH TER E
6733 45TH TER E
6733 45TH TER E
6733 45TH TER E
6733 45TH TER E
6733 45TH TER E
6733 45TH TER E
6733 45TH TER E
6733 45TH TER E
6733 45TH TER E
6733 45TH TER E
6733 45TH TER E
6733 45TH TER E
6733 45TH TER E
6733 45TH TER E
6733 45TH TER E
6733 45TH TER E
6733 45TH TER E
6733 45TH TER E
6733 45TH TER E
6733 45TH TER E
6733 45TH TER E
6733 45TH TER E
6733 45TH TER E
6733 45TH TER E
SEE ALL PHOTOS
6733 45TH TER E
6733 45TH TER E
6733 45TH TER E
6733 45TH TER E
6733 45TH TER E
6733 45TH TER E
6733 45TH TER E
6733 45TH TER E
6733 45TH TER E
6733 45TH TER E
6733 45TH TER E
6733 45TH TER E
6733 45TH TER E
6733 45TH TER E
6733 45TH TER E
6733 45TH TER E
6733 45TH TER E
6733 45TH TER E
6733 45TH TER E
6733 45TH TER E
6733 45TH TER E
6733 45TH TER E
6733 45TH TER E
6733 45TH TER E
6733 45TH TER E
6733 45TH TER E
6733 45TH TER E
6733 45TH TER E
6733 45TH TER E
6733 45TH TER E
6733 45TH TER E
6733 45TH TER E
6733 45TH TER E
6733 45TH TER E
6733 45TH TER E
6733 45TH TER E
6733 45TH TER E
6733 45TH TER E
6733 45TH TER E
6733 45TH TER E
6733 45TH TER E
6733 45TH TER E
6733 45TH TER E
6733 45TH TER E
6733 45TH TER E
6733 45TH TER E
6733 45TH TER E
Courtesy of FATHOM REALTY FL LLC, Lauren Enyeart  Listing Contact: [email protected] 
Coming Soon

6733 45TH TER E

6733 45TH TER E, BRADENTON, FL 34203

$477,000
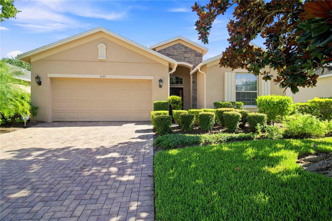
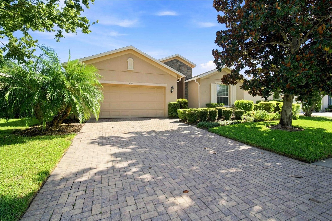
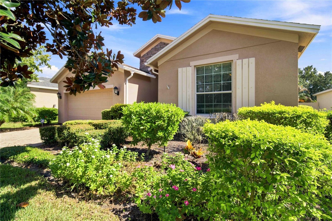
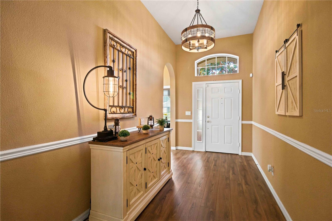
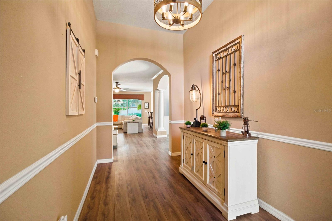
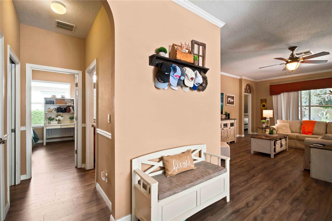
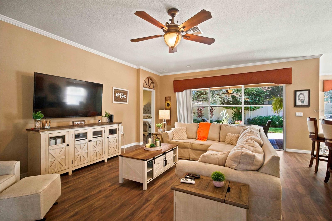
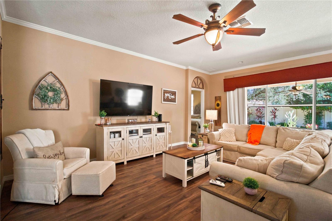
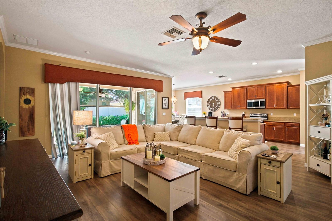
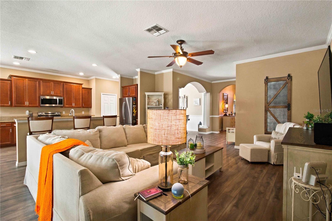
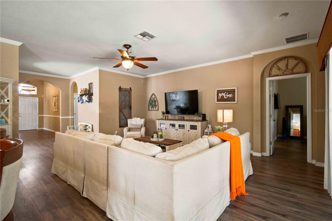
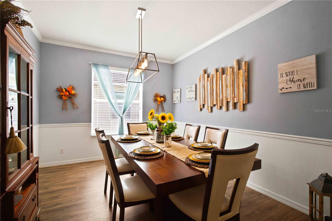
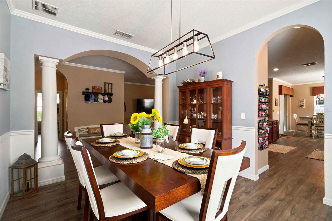
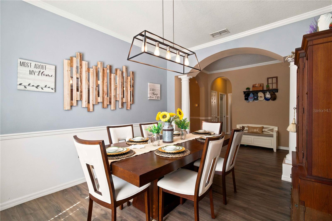
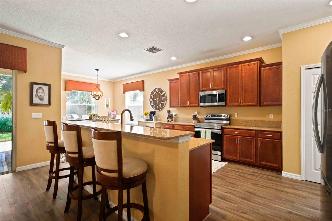
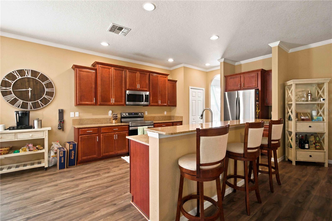
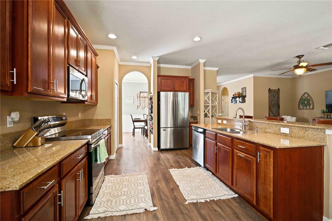
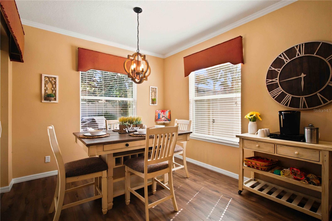
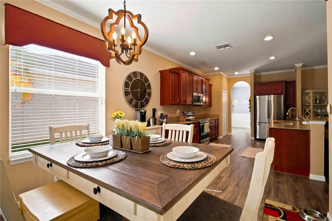
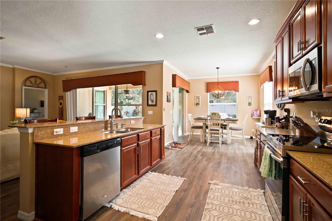
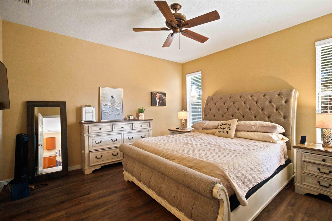
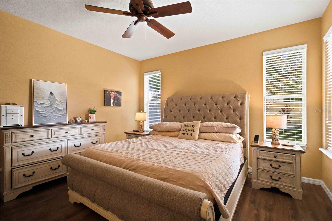
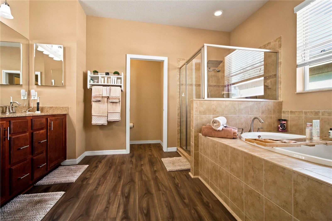
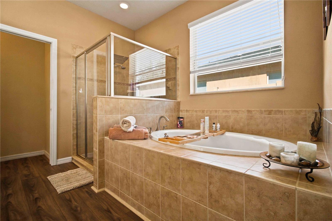
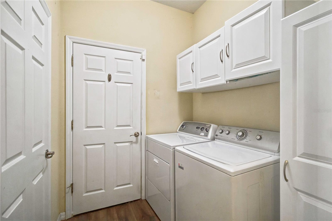
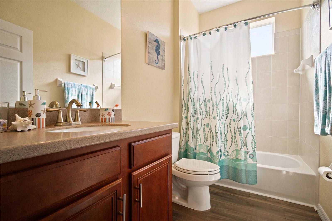
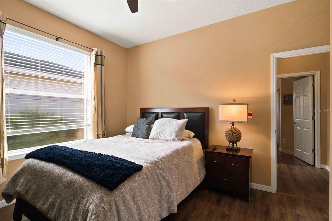
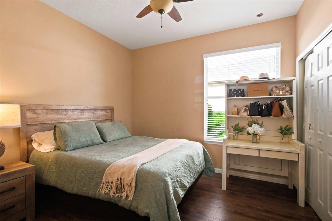
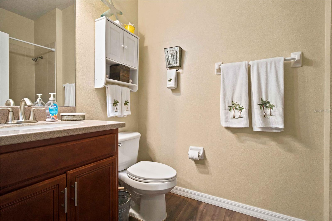
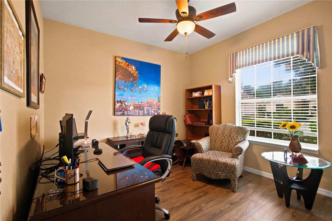
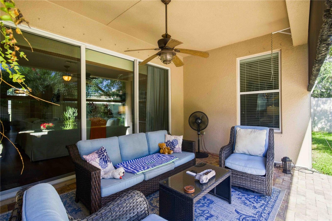
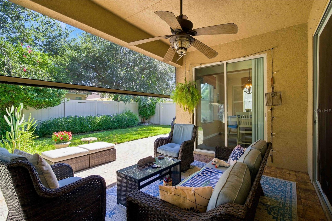

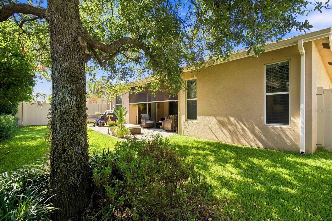
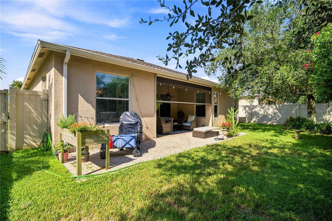
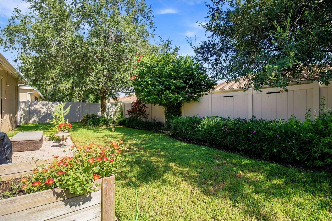
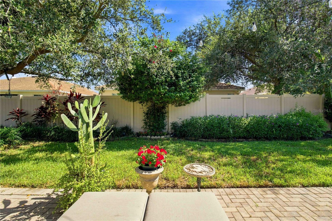
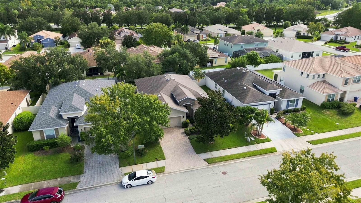
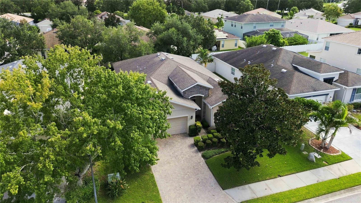
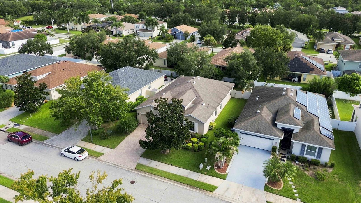
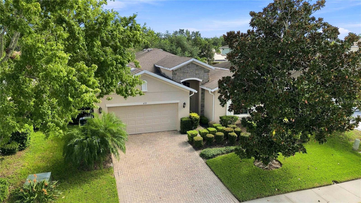
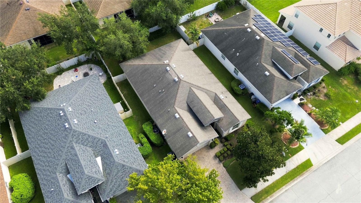
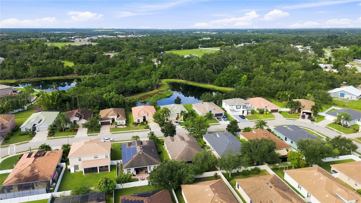
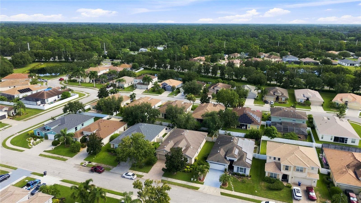
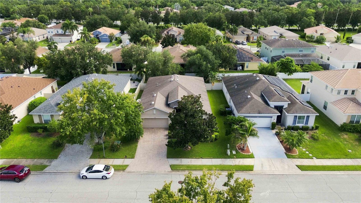
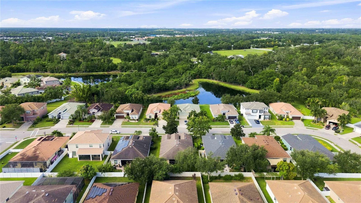
Welcome home to Crossing Creek Village! This beautifully designed 4-bedroom, 3-bath home offers the space, privacy and Florida lifestyle you've been looking for. Step inside to an open, inviting floor plan featuring new luxury vinyl plank flooring throughout, a gorgeous kitchen that flows seamlessly into the casual dining and living areas, plus a separate formal dining room perfect for entertaining. The thoughtfully designed split-bedroom layout gives everyone their own space--the private owner's suite is tucked away from the guest rooms, two bedrooms share a convenient Jack-and-Jill bath, and a fourth bedroom is positioned near another full bath, making it ideal for guests, family or a home office. Step outside to your own backyard oasis with lush landscaping, a fenced yard and covered patio featuring a retractable electric mesh screen, creating the perfect spot for relaxing or entertaining year-round. An indoor laundry room with washer and dryer included and an attached 2-car garage complete the home. Located in Crossing Creek Village, close to parks, dog parks and sparkling lakes, with easy access to I-75, SR 70, Lakewood Ranch, shopping and dining. This is Florida living with room for everyone!

4
beds

3
baths

2,261 Sq.Ft. LIVING AREA

7,118 Sq.Ft. lot

Lauren Enyeart

Lauren Enyeart

Features & Amenities

Interior

  • total bedrooms4
  • Total bathrooms3
  • full bathrooms3
  • Laundry room Inside, Laundry Room
  • Flooring Luxury Vinyl
  • APPLIANCES Dishwasher, Disposal, Dryer, Electric Water Heater, Microwave, Range, Refrigerator, Washer, Water Softener
  • other interior Features Ceiling Fans(s), Crown Molding, Eat-in Kitchen, High Ceilings, Open Floorplan, Split Bedroom, Thermostat, Vaulted Ceiling(s), Walk-In Closet(s)

Area & Lot

  • Status Coming Soon
  • Living Area2,261 Sq.Ft.
  • Total Area2,918 Sq.Ft.
  • Lot Area7,118 Sq.Ft.
  • MLS® IDA4704418
  • TypeResidential
  • YEAR BUILT2009
  • NeighborhoodBradenton
  • Elementary SchoolWilliam H. Bashaw Elementary
  • Middle SchoolBraden River Middle
  • High SchoolBraden River High

Exterior

  • STORIES1
  • Garage Space2.0
  • water SourcePublic
  • utilitiesBB/HS Internet Available, Electricity Connected, Public, Sewer Connected, Water Connected
  • roofShingle
  • lot featuresLandscaped, Sidewalk, Paved
  • parkingDriveway, Garage Door Opener
  • HEAT TYPEElectric
  • AIR CONDITIONINGCentral Air
  • sewerPublic Sewer
  • SubstructureSlab
  • security FeaturesSmoke Detector(s)
  • other exterior FeaturesPrivate Yard, Rain Gutters, Shade Shutter(s), Sidewalk

Financial

  • Sales Price$477,000
  • Real Estate Tax $3,615/yr
  • HOA $115/mo
  • Zoning PDR

Mortgage Calculator

Estimate your monthly mortgage payment, including the principal and interest, property taxes, and HOA. Adjust the values to generate a more accurate rate.

All estimates are provided for informational purposes only. Actual amounts may vary.
$0,000 Your Payment 20 15 65
$0,000 Your Payment

Bradenton

Explore

Work With Us

Experience a refined, results-driven approach to Texas and Florida real estate. Partner with Cassidy Calman and The CARE Team for strategic, high-stakes success. Contact us today.

Follow Us on Instagram